£400,000
Lonsdale Crescent, Dartford, DA2 6LQ, Dartford
Semi Detached House for sale in Dartford, Lonsdale Crescent, Dartford, DA2 6LQ
Lonsdale Crescent, Dartford, DA2 6LQ, Dartford
£400,000
Description
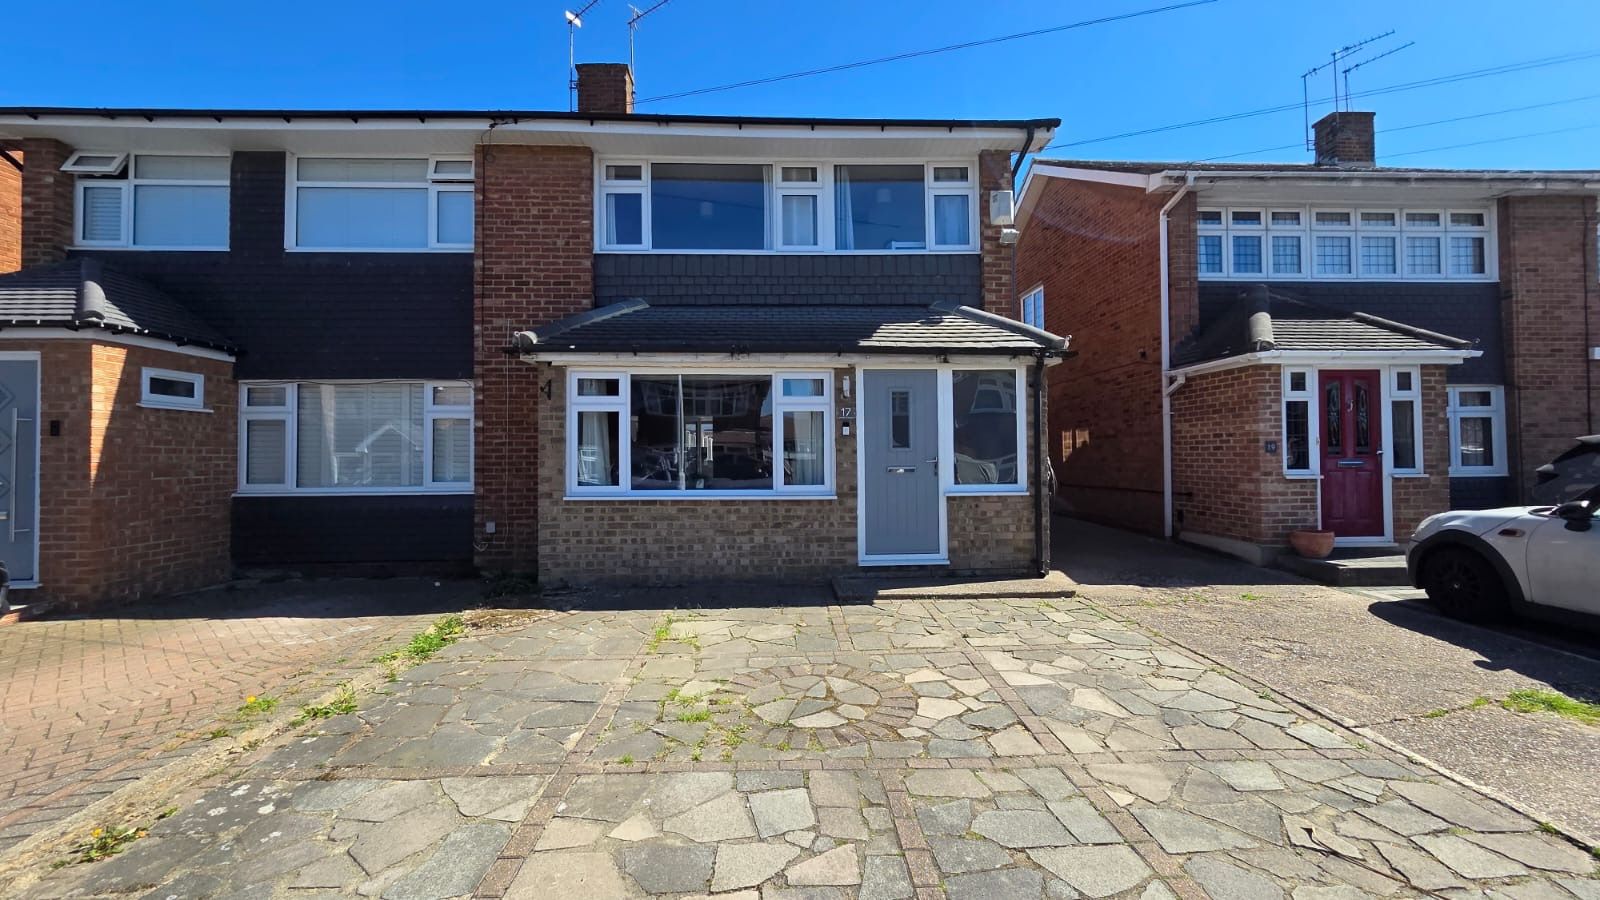
If you’ve been looking for a home where you can literally just turn the key and start living, this beautifully presented three-bedroom semi-detached house on the desirable "Fleet" Estate is the one for you. Offered with no onward chain, this residence offers an exceptional opportunity to acquire a ready-to-move-into family home with excellent local amenities and transport links right on your doorstep. Guide Price £400,000 - £425,000.
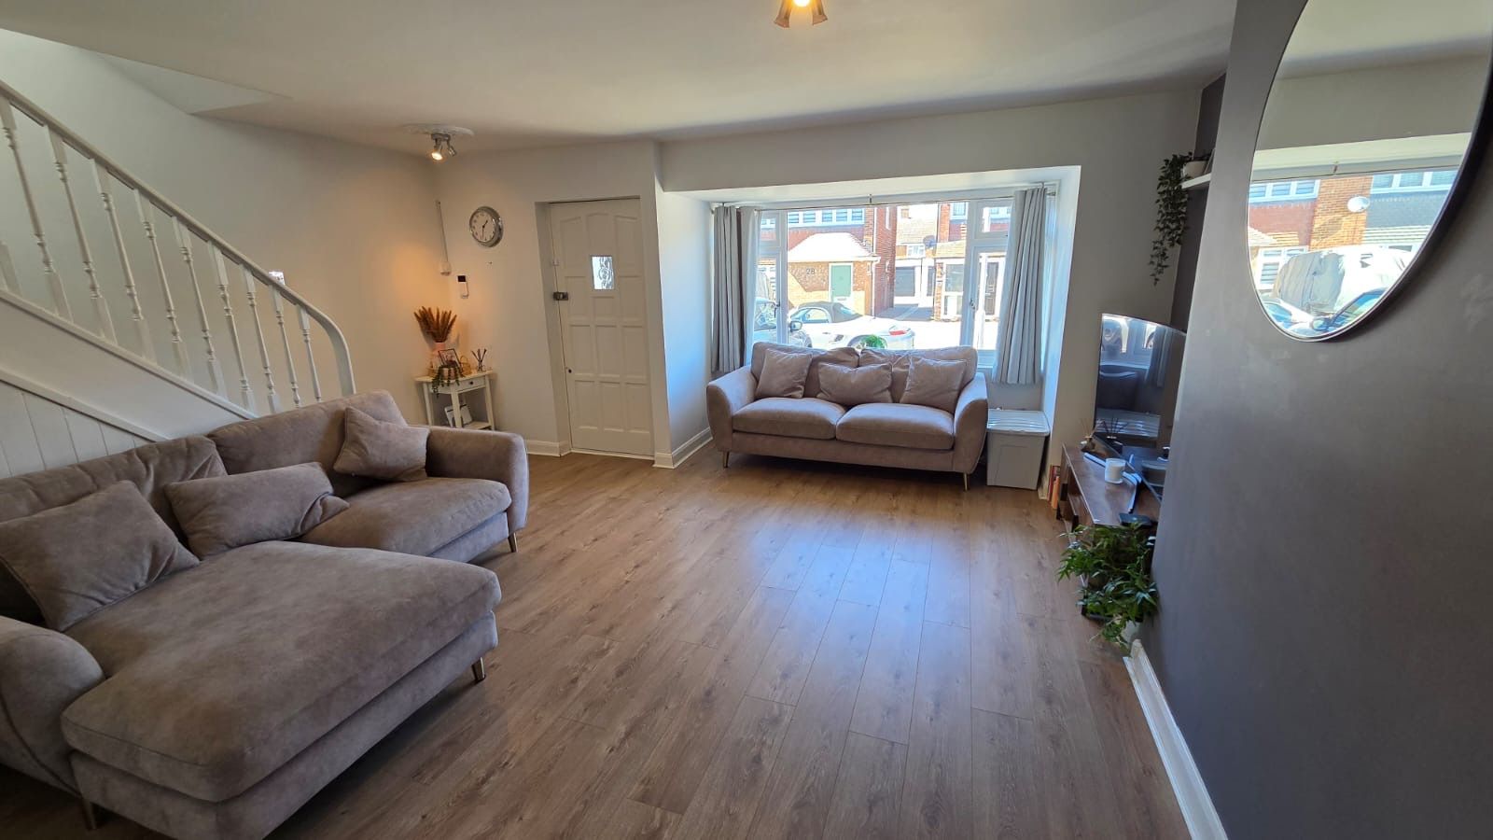
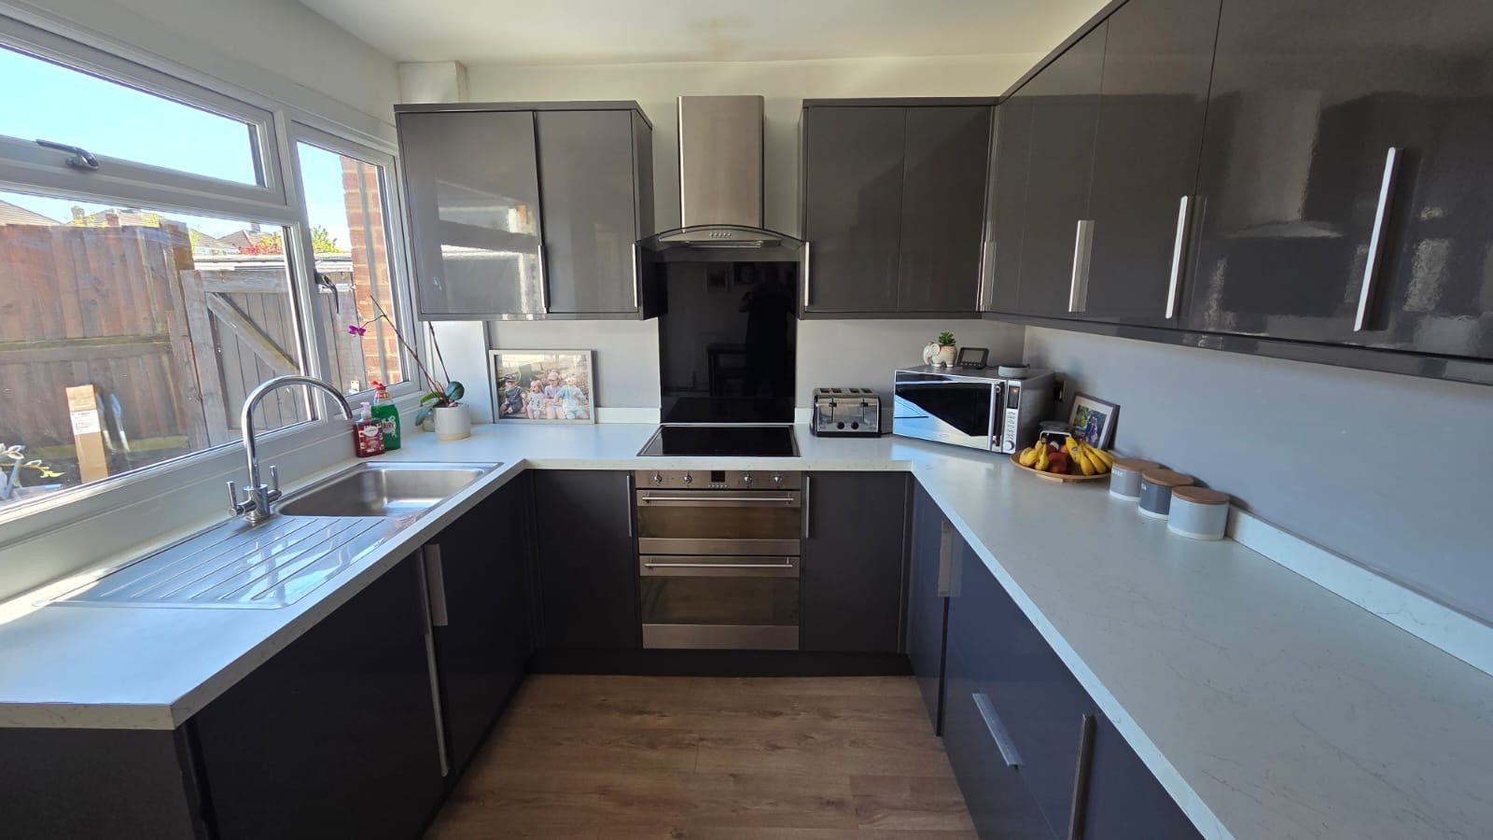
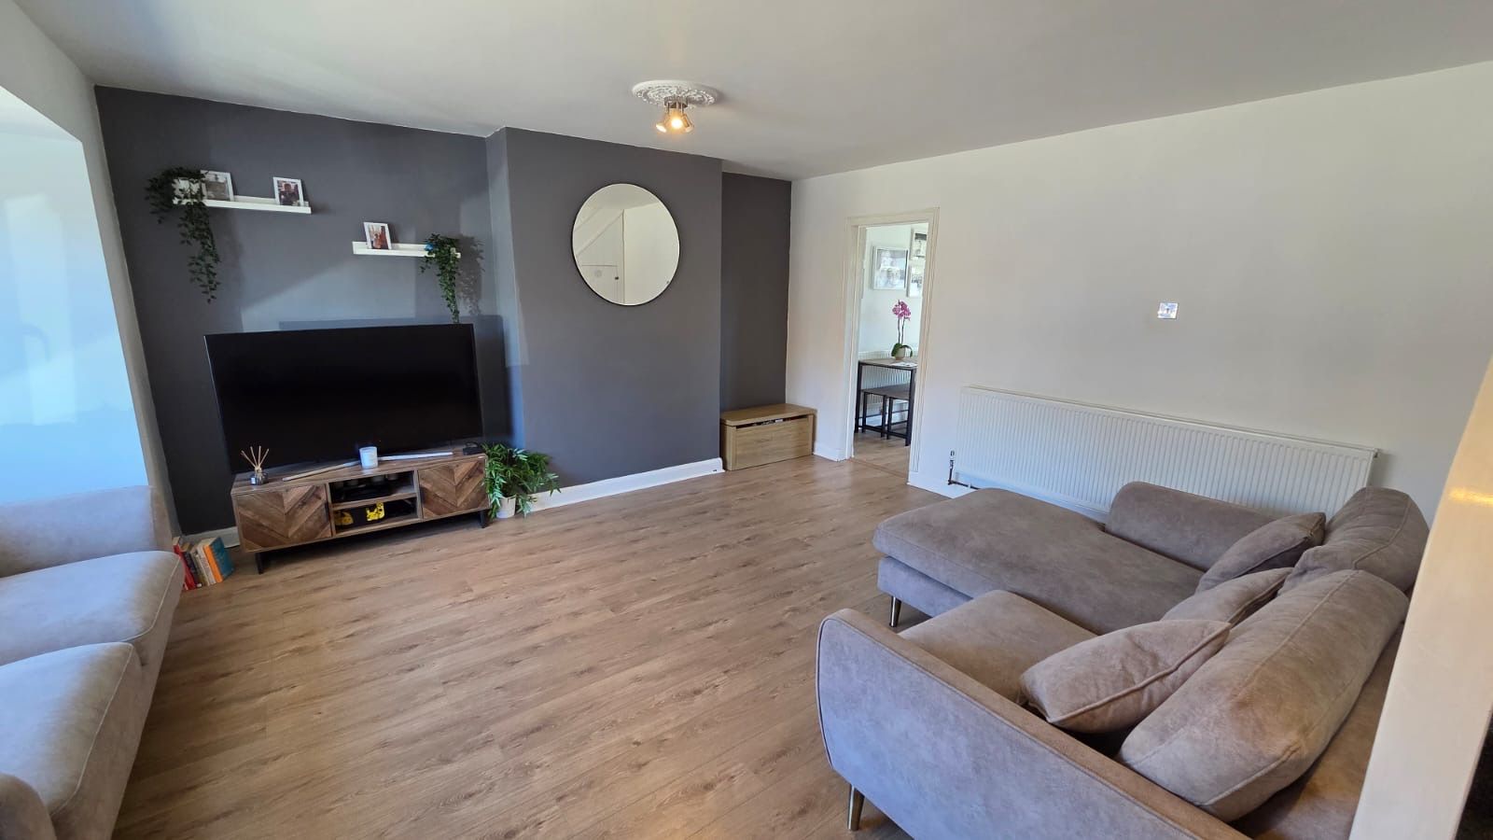
Step inside to a welcoming entrance porch leading into a spacious 16’10" x 14’3" lounge, featuring laminate flooring, a double radiator, and convenient understairs storage. The heart of the home is the modern 16’10" x 8’7" kitchen/diner, equipped with fitted wall and base units, an integrated oven, hob, and extractor fan, and plumbing for a washing machine. Double glazed French doors open into a bright 9’7" x 8’0" sunroom, an ideal space for relaxation or a home office, with access to the garden.
Upstairs, the first-floor landing, with a double glazed window to the side, leads to three good-sized bedrooms. Bedroom One measures 10’5" x 8’8" with a double glazed window to the front and a hanging wardrobe area. Bedroom Two, at 10’6" x 8’11", overlooks the rear, and Bedroom Three, 7’1" x 6’0", is situated at the front. The luxurious family bathroom boasts two double glazed windows to the rear and features a contemporary white four-piece suite, including a panel bath, a walk-in shower cubicle, a wash hand basin in a vanity unit, and a low-level WC, complemented by local tiling and a tiled floor. The loft is boarded and includes lighting, providing ample storage.
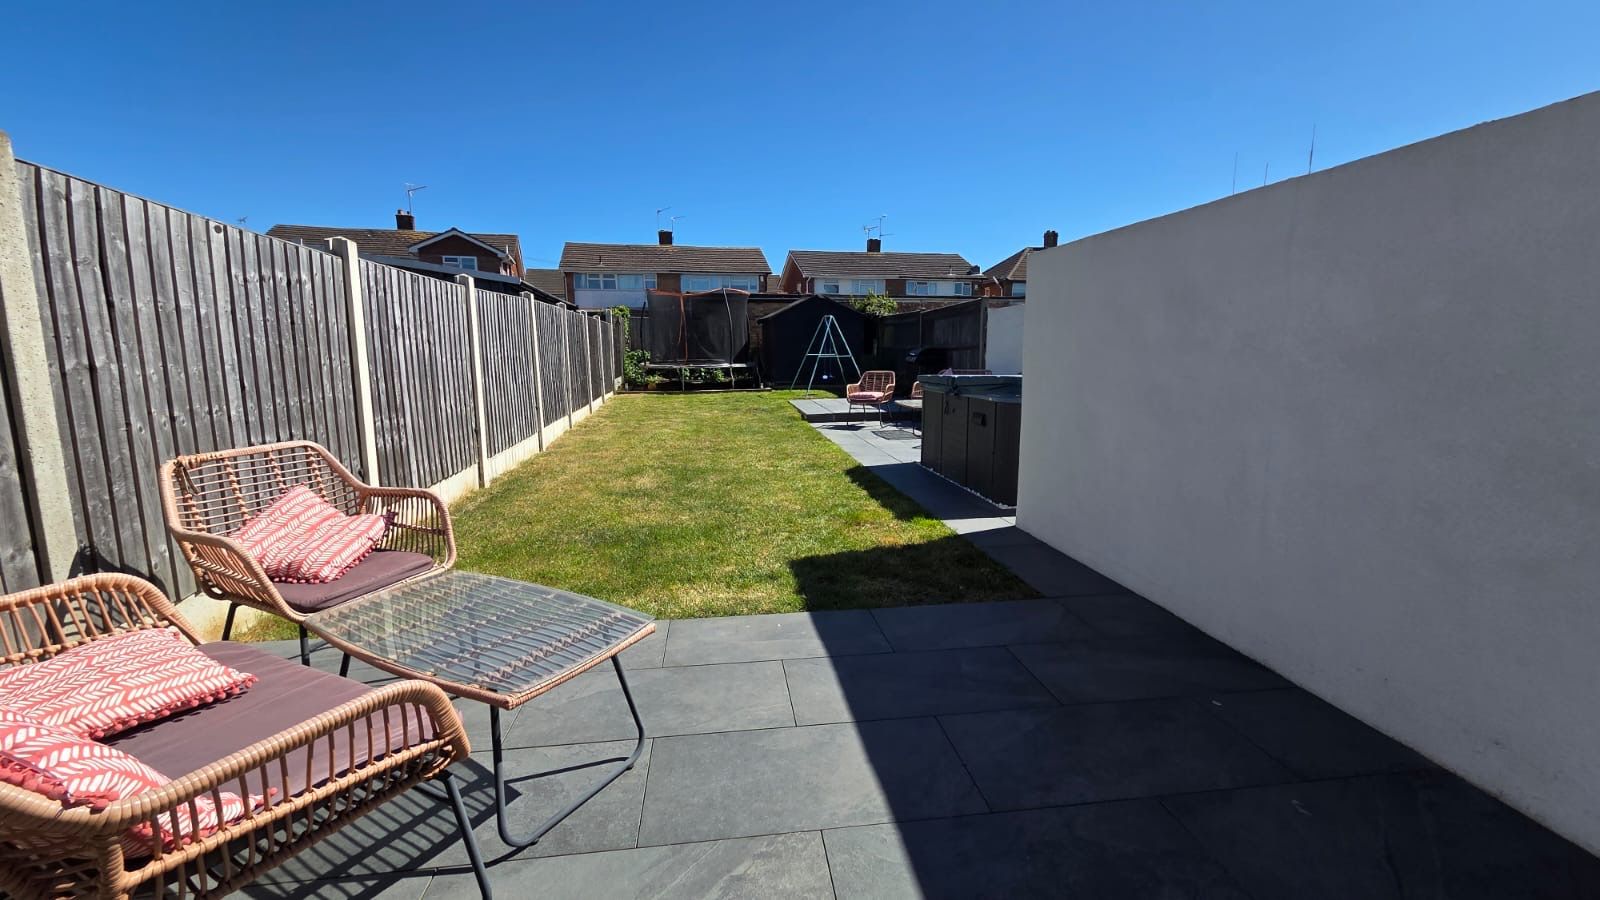
Outside, the property benefits from an impressive approximately 80ft rear garden. It features a tiled patio area perfect for outdoor entertaining, leading to a lawn, with fenced boundaries, side gate access, and outside power and a tap. To the front, there is ample off-street parking for 2 to 3 cars, with an additional shared driveway spot. Located in a prime area with incredible transport links and top local schools, this home offers convenience, comfort, and a superb lifestyle. Contact Gary the Estate Agent to arrange a viewing.
Reference No. GL0466
Contact Gary the Estate Agent
Comprising:
Entrance Porch - Double glazed door to front, double glazed frosted window to front, laminate flooring.
Lounge - 16'10" x 14'3" Door to front, double glazed window to front, laminate flooring, 1 x double radiator, understairs storage cupboard housing meters and combination boiler, staircase to first floor.
Kitchen / Diner - 16'10" x 8'7" Double glazed French doors to sunroom, double glazed window to rear. Range of fitted modern wall and base units with worktops, built-in oven, hob and extractor fan. Plumbing for washing machine, 1 x double radiator, laminate flooring.
Sunroom - 9'7" x 8'0" Double glazed door to garden, windows to side and rear, laminate flooring.
First Floor Landing - Double glazed window to side, fitted carpet, airing cupboard, large storage cupboard, access to loft (boarded with light).
Bedroom One - 10'5" x 8'8" - Double glazed window to front, fitted carpet, 1 x radiator, hanging wardrobe area.
Bedroom Two - 10'6" x 8'11" - Double glazed window to rear, fitted carpet, 1 x radiator, hanging wardrobe area.
Bedroom Three - 7'1" x 6'0" - Double glazed window to front, fitted carpet, 1 x radiator.
Family Bathroom - Two double glazed windows to rear. White 4-piece suite comprising: panel bath, walk-in shower cubicle, wash hand basin in vanity unit, low level WC. local tiling, tiled floor.
Garden Approximately 80ft. - Side gate access, tiled patio area leading to lawn. Fenced rear and sides, further tiled patio area, outside power and tap.
Parking - Off-street parking to front for 2 to 3 cars. Shared driveway with parking as well (one extra spot).
Location
Lonsdale Crescent, Dartford, DA2 6LQ, Dartford
Data
Listing Agent