
£325,000
Dorchester Road, Billericay, CM12, Billericay, Essex
End Of Terrace House for sale in Billericay, Dorchester Road, Billericay, CM12
Dorchester Road, Billericay, CM12, Billericay, Essex
£325,000
Description
QUOTE REF :- GW0451 - *GUIDE PRICE OF £325,000 - £350,000* - Situated within the highly sought-after Queens Park development in Billericay, this attractive two double bedroom semi-detached family home enjoys a quiet cul-de-sac setting just 0.6 miles from Billericay mainline station, providing excellent commuter links. A wide range of local amenities are close at hand, while the charming Billericay High Street with its selection of shops, cafés, and restaurants is only a short distance away. The home is also ideally positioned a short stroll from Queens Park Country Park, offering beautiful green space, scenic walks, and a peaceful natural setting.
The property offers well-presented, move-in ready accommodation allowing the buyers to just move in and make it their own. The ground floor features a fitted kitchen and a spacious lounge–diner, which opens directly onto the rear garden, creating a bright and sociable living space perfect for relaxing or entertaining.
Upstairs, the first floor comprises two generous double bedrooms and a family bathroom, providing comfortable accommodation for couples, small families, or professional buyers.
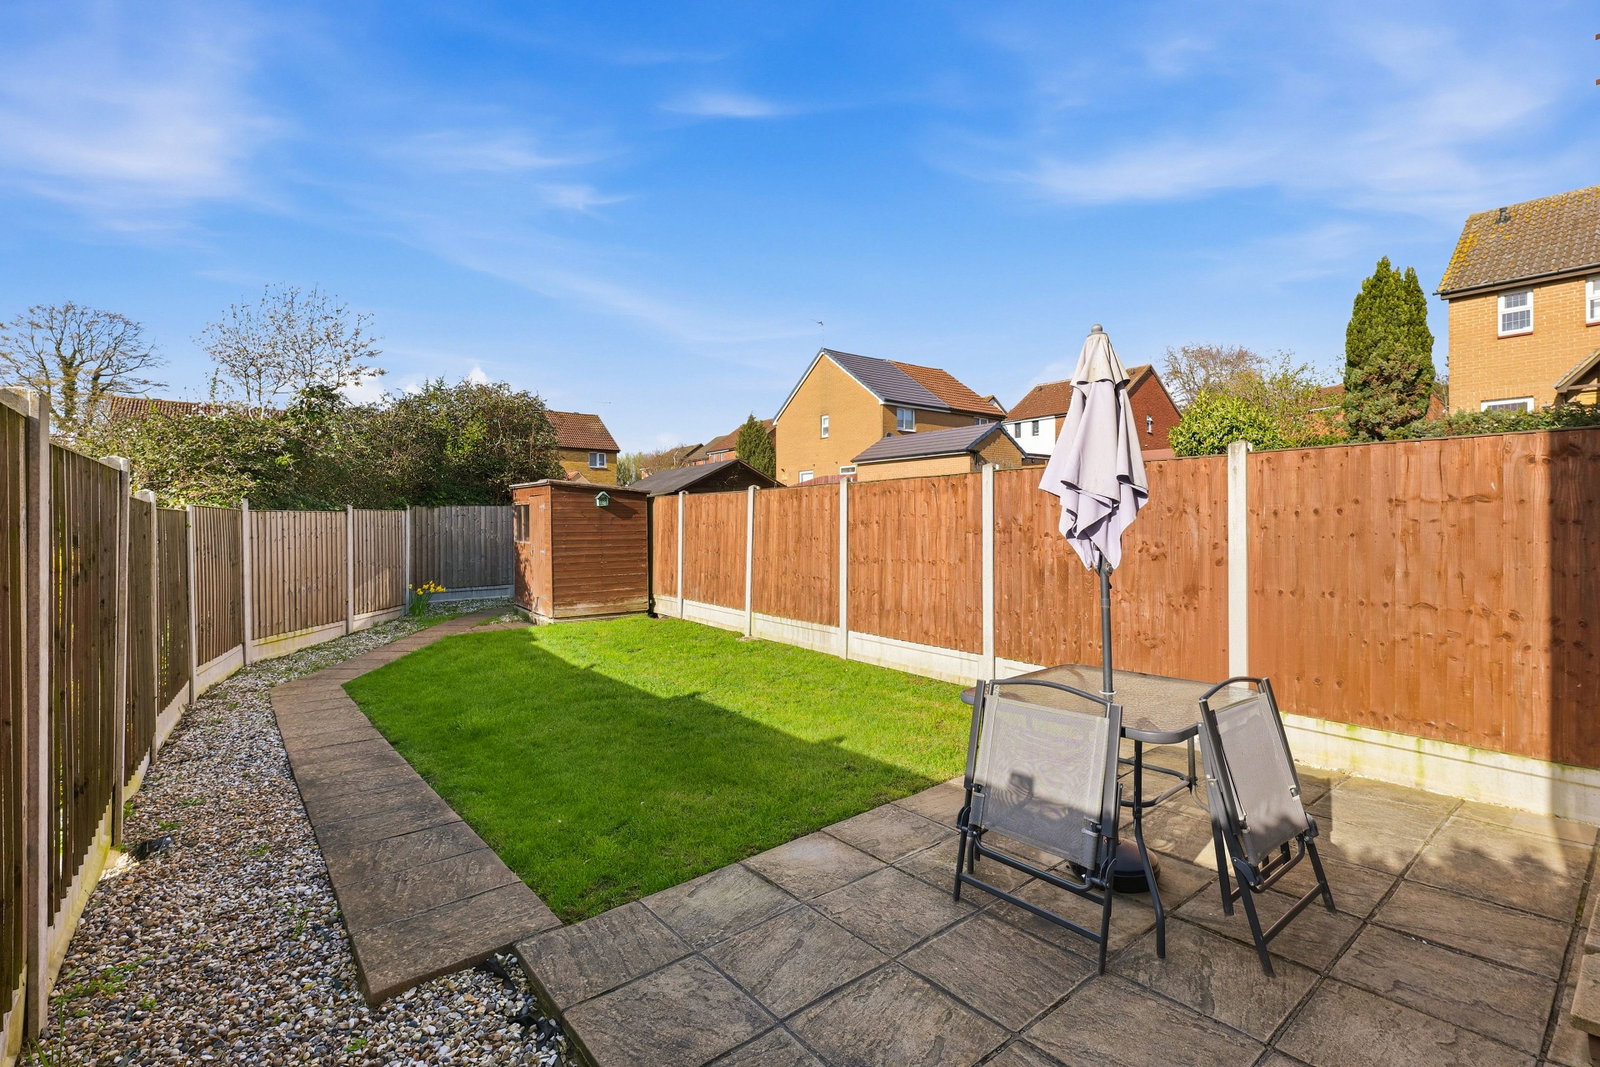
Externally, the property benefits from a sizeable private rear garden with both side and rear access, offering excellent outdoor space for entertaining, gardening, or family use. To the rear of the property are two allocated parking spaces for added convenience.
This fantastic home represents an ideal first-time purchase or investment opportunity, combining a desirable location, practical layout, and immediate move-in readiness.
ENTRANCE HALL
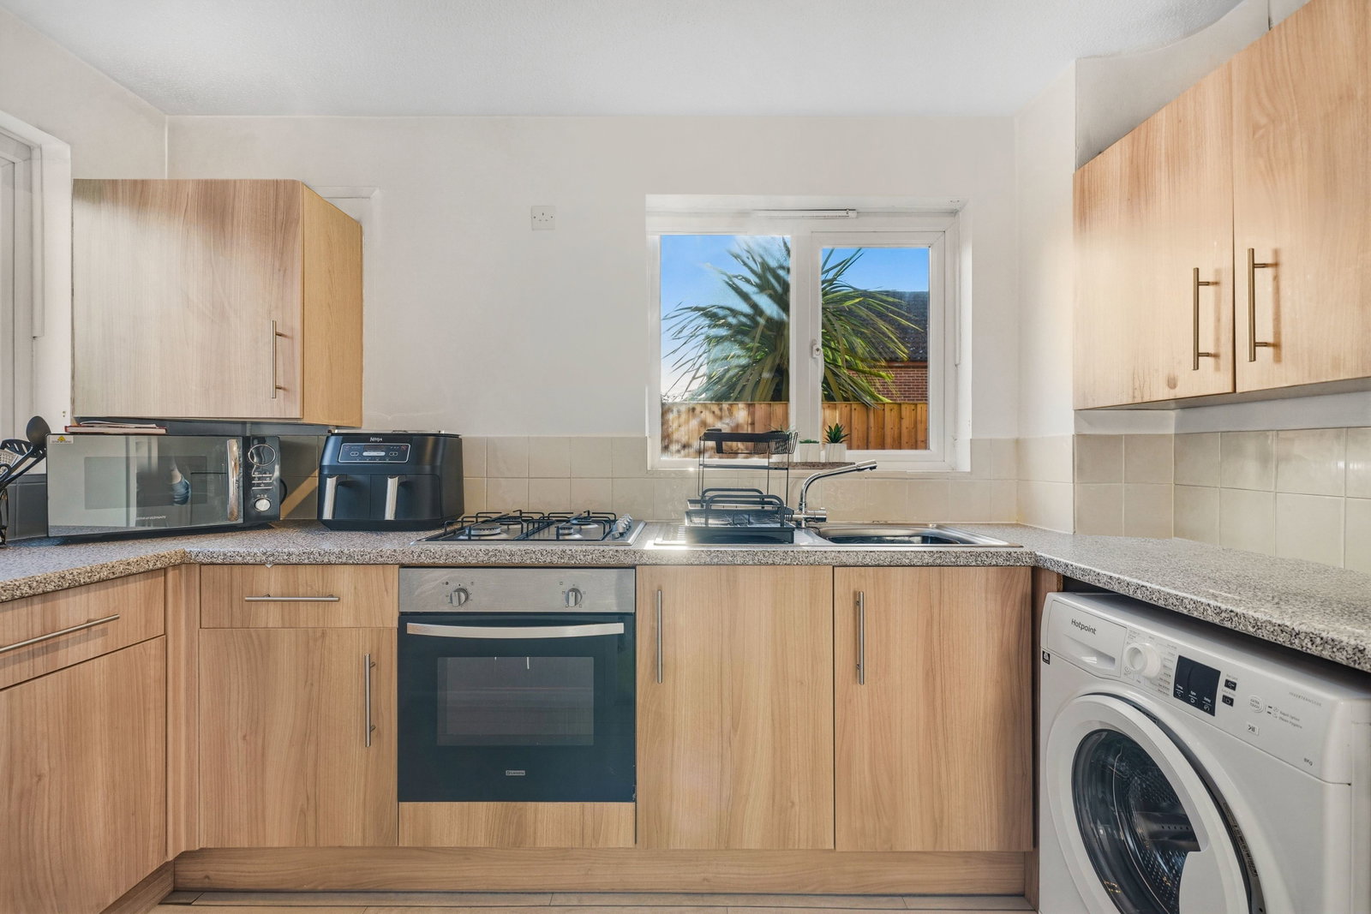
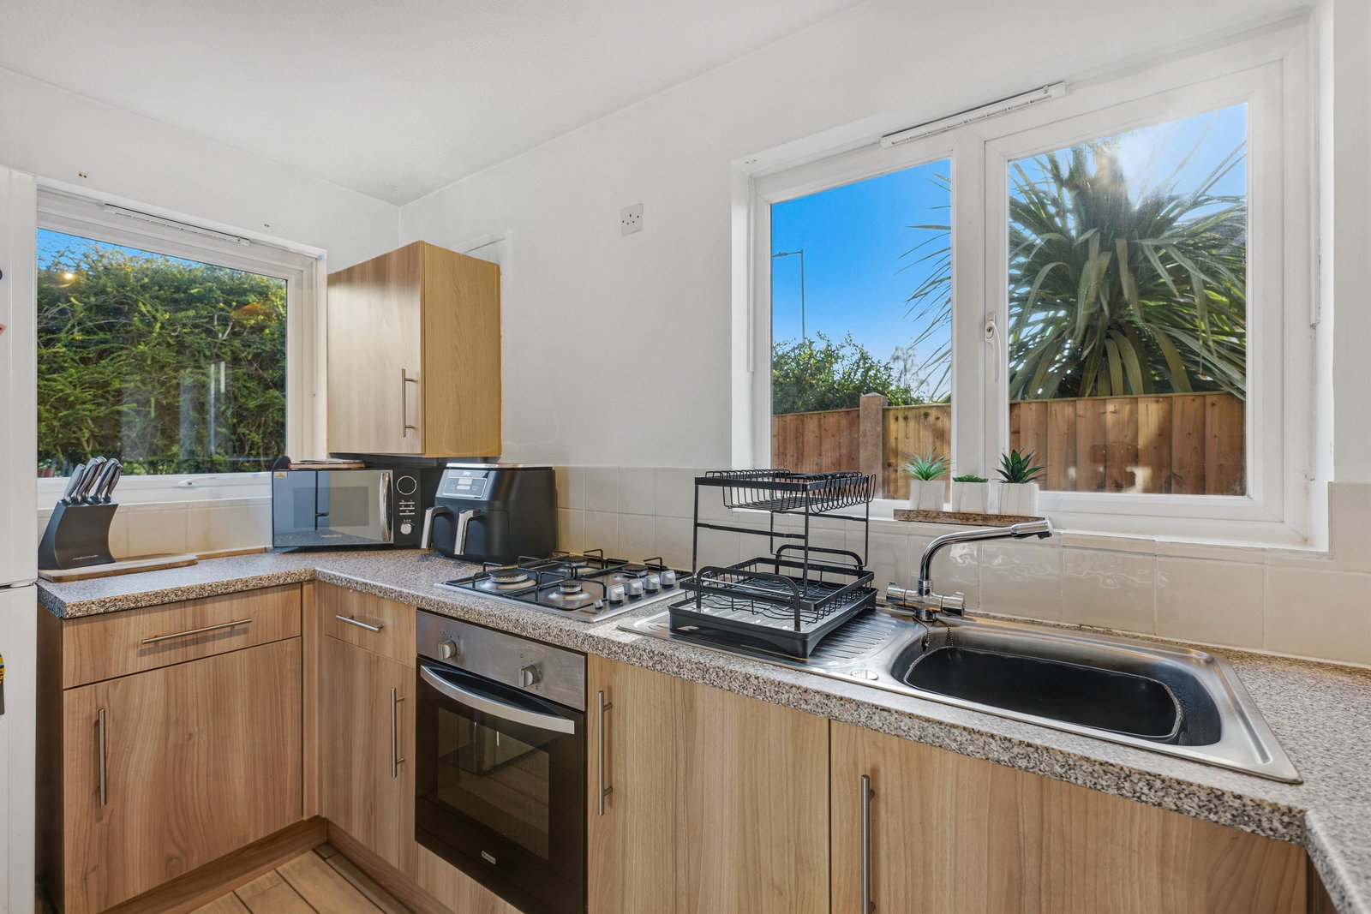
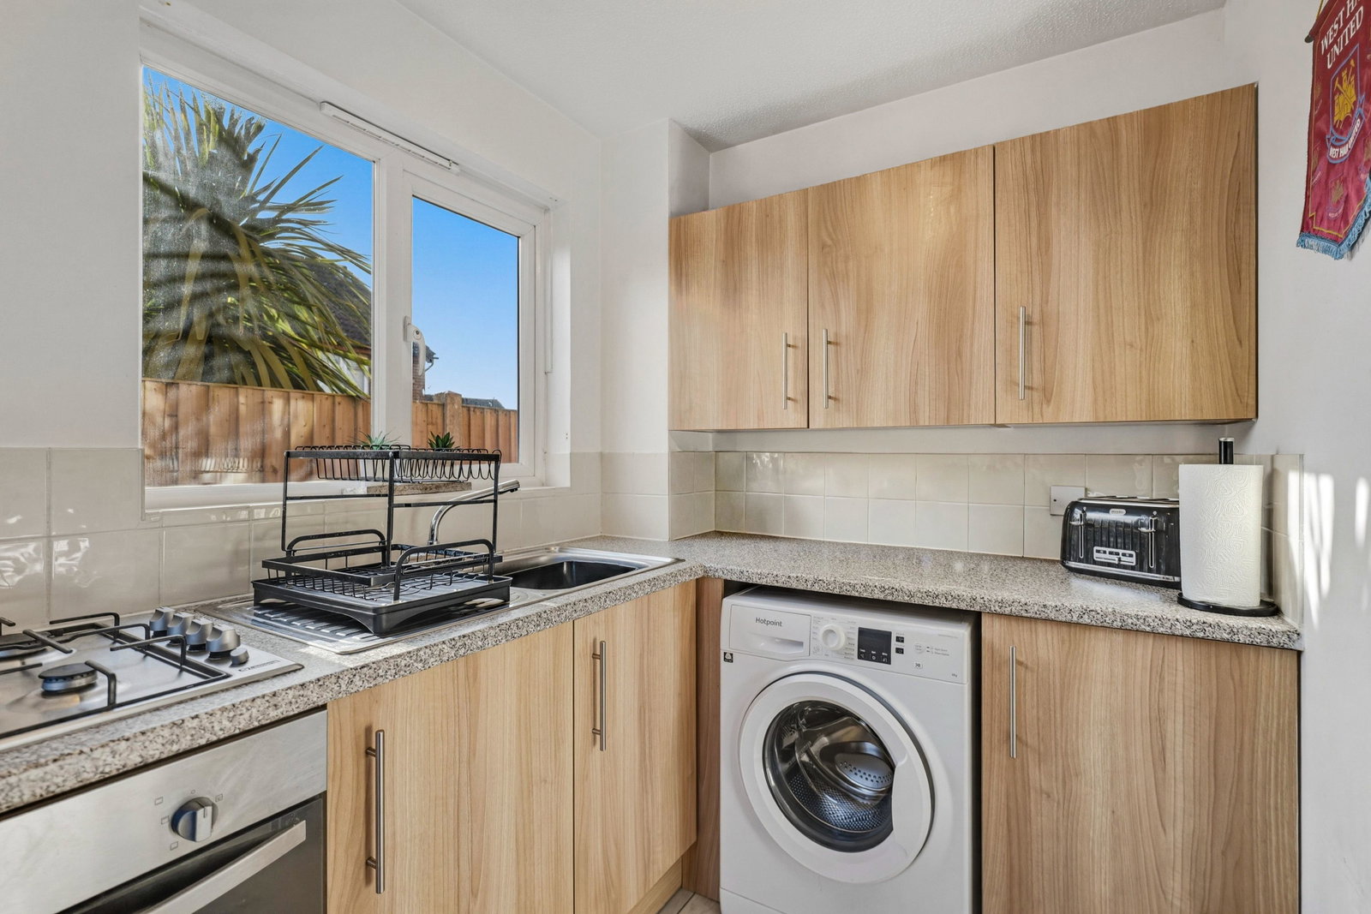
KITCHEN - 3.1m x 1.57m (10'2" x 5'2")
LOUNGE/DINER - 4.34m x 3.4m (14'3" x 11'2")
A well-proportioned living space featuring carpeted flooring, a radiator, and a coved ceiling, creating a comfortable and inviting environment. The room benefits from multiple power points and a Sky point for entertainment connectivity. UPVC double-glazed sliding doors open directly onto the rear garden and patio area, allowing for plenty of natural light and providing a seamless connection to the outdoor space. There is ample room for a range of living furniture as well as space for a small dining table if desired.
STAIRS TO FIRST FLOOR LANDING
BEDROOM ONE - 3.38m x 2.49m (11'1" x 8'2")
BEDROOM TWO - 2.79m x 3.28m (9'2" x 10'9")(MAX INTO WARDROBES)
A generously sized bedroom with two UPVC double-glazed windows to the front aspect, allowing for plenty of natural light. The room features a radiator, carpeted flooring, and power points, with space to comfortably accommodate a double bed. Storage is a key feature, with a deep walk-in wardrobe measuring over two feet in depth, along with an additional built-in airing cupboard housing the hot water tank and providing further storage above and around.
FAMILY BATHROOM
Fitted with a modern three-piece white suite comprising a low-level WC with concealed cistern, pedestal hand wash basin with stainless steel mixer tap, and a panel-enclosed bath with stainless steel mixer tap. A wall-mounted 'Triton' electric shower is positioned at one end of the bath. The room features fully tiled walls and flooring for a clean, contemporary finish, complemented by a chrome heated towel rail. Natural light is provided via a UPVC double-glazed obscured window to the side aspect.
REAR GARDEN
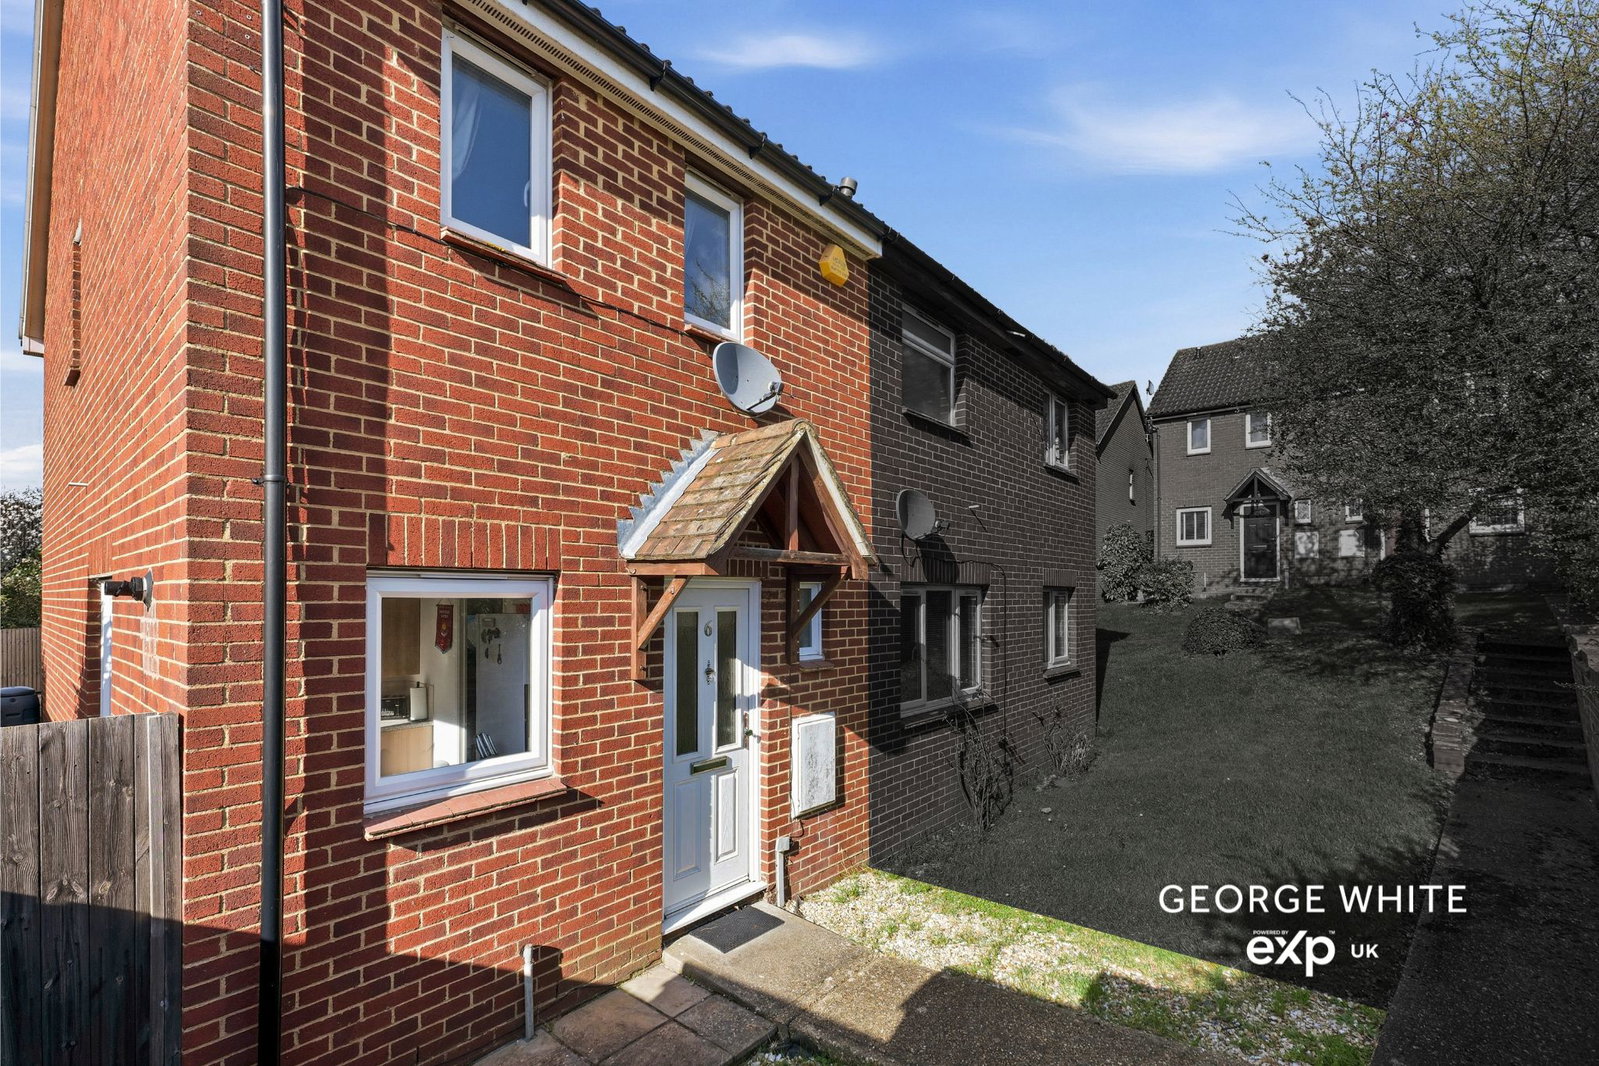
FRONTAGE
An attractive and low-maintenance frontage featuring a paved pathway leading to the front door and continuing to the timber side gate providing convenient side access. The front of the property also benefits from a neatly landscaped shingled area, along with an external electric meter.
PARKING
Location
Dorchester Road, Billericay, CM12, Billericay, Essex
Data
Listing Agent
