
£239,950
Belfield Road, Paignton, Paignton
Semi Detached House for sale in Paignton, Belfield Road, Paignton
Belfield Road, Paignton, Paignton
£239,950
Description
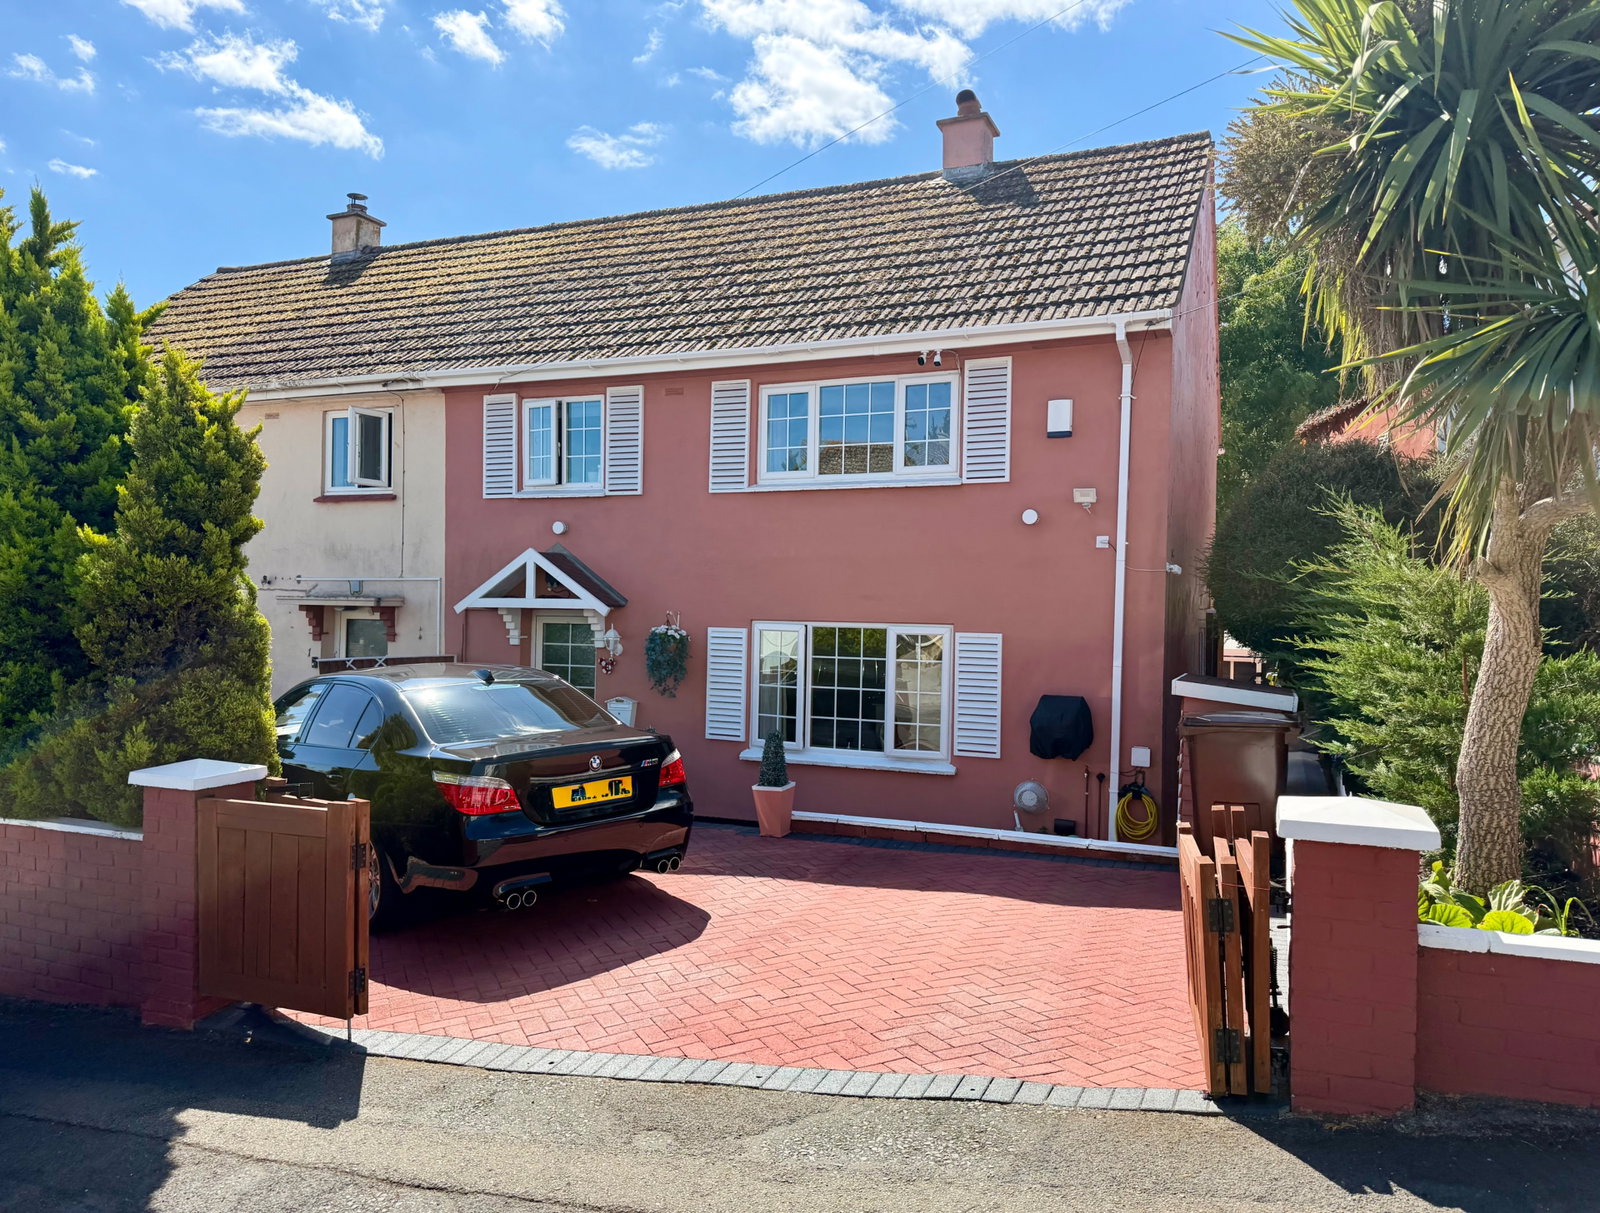
A superbly presented , three bedroom family home with off-road parking and a good sized rear garden. To arrange a viewing, when calling please quote CS1097.
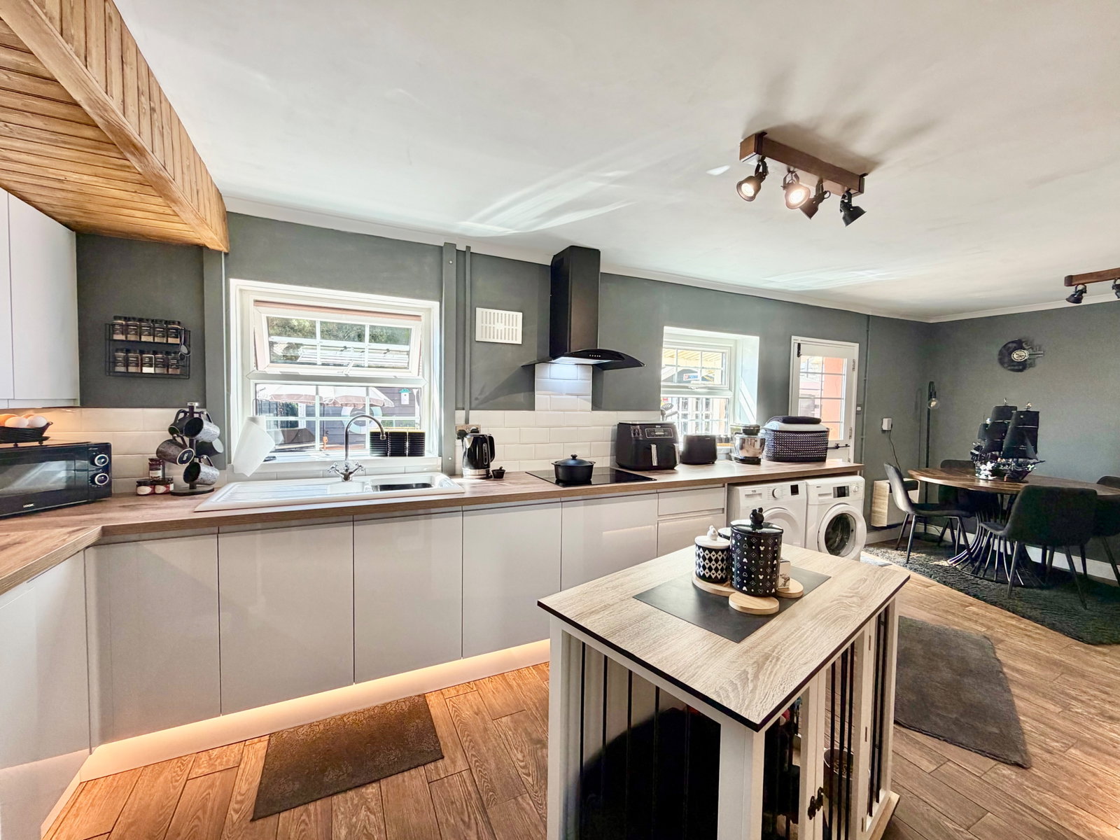
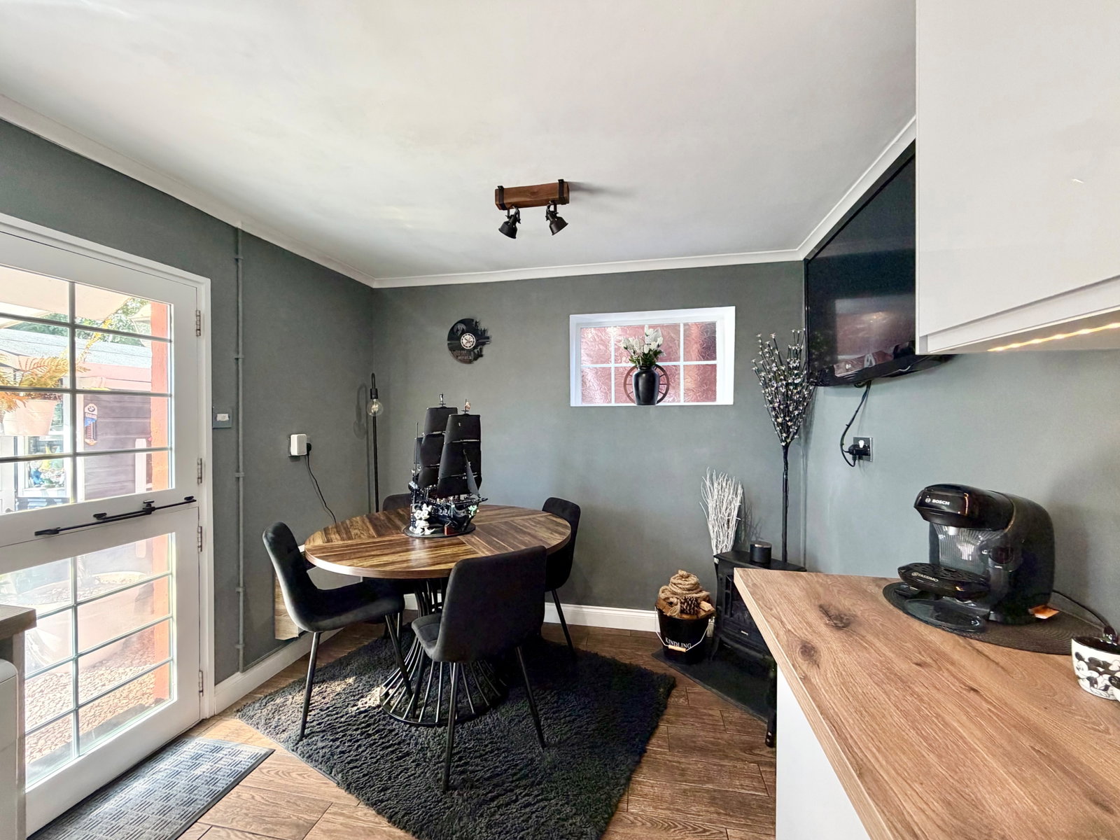
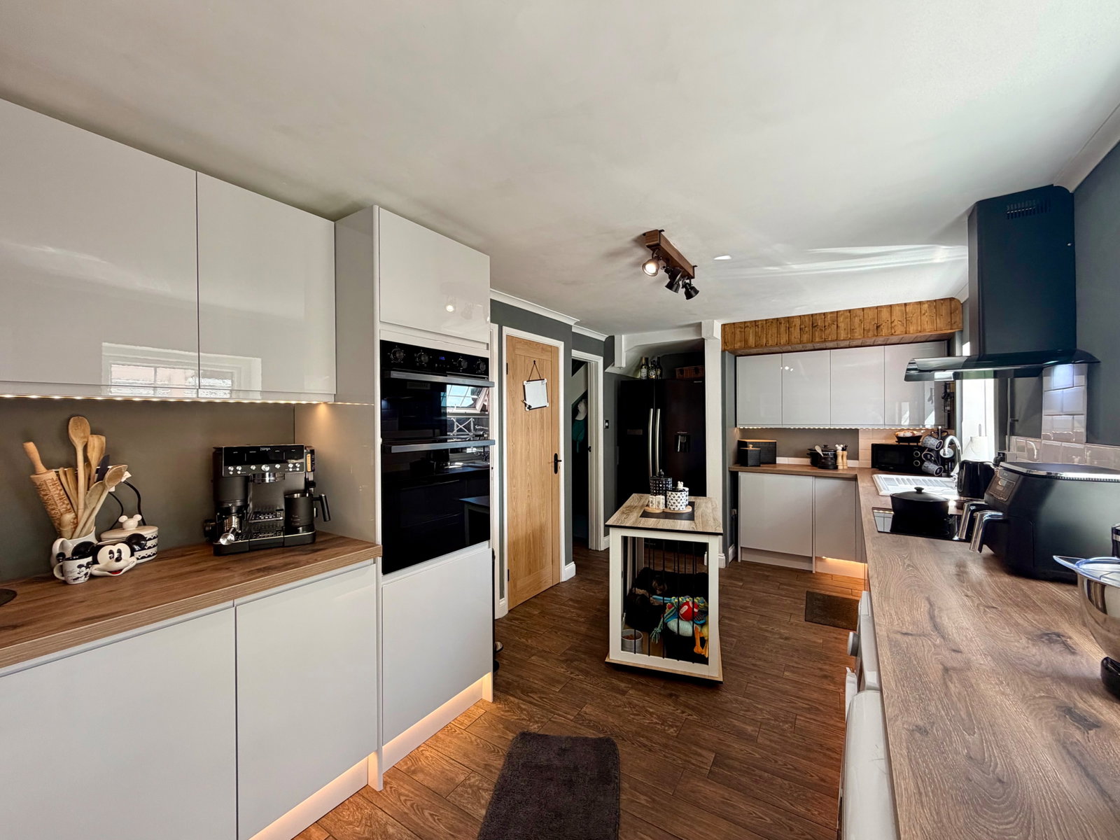
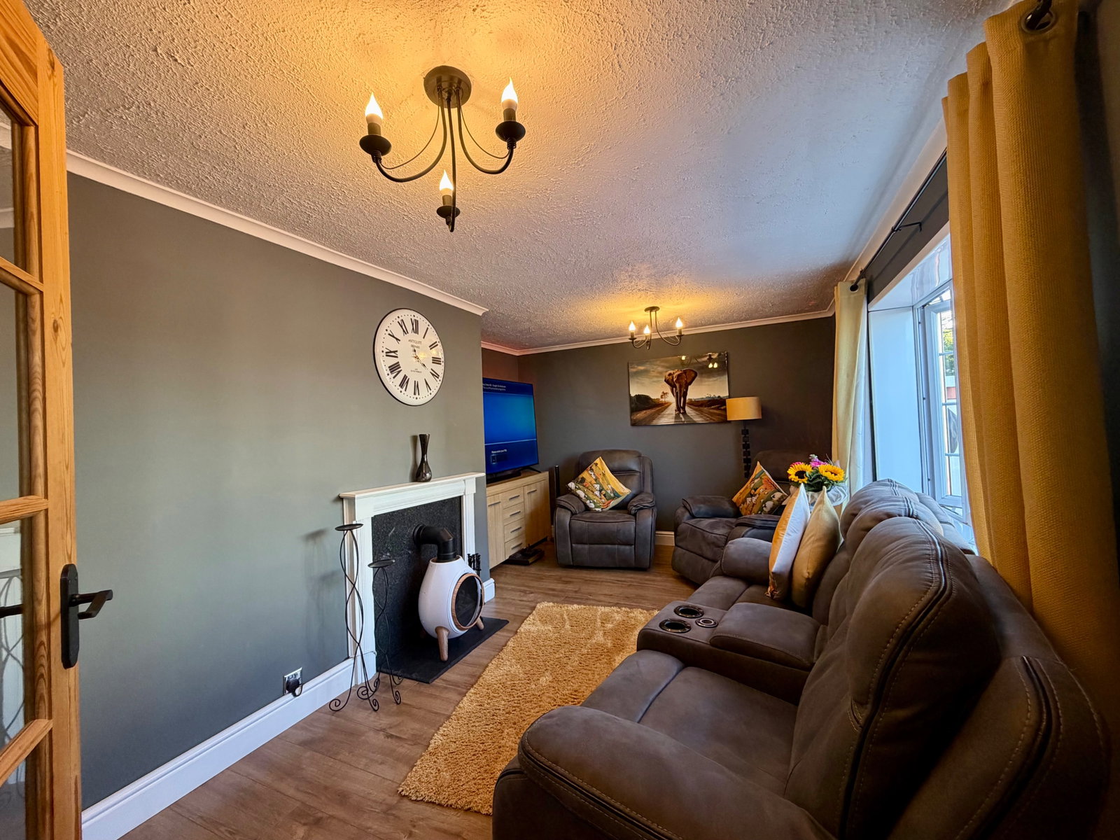
Approached from the road timber gates open onto a block paved driveway which provides off-road parking for two vehicles. From here a gravel pathway leads to the front door. Once inside, the entrance hall leads to the ground floor accommodation which comprises a sitting room to the front aspect and a stunning, recently fitted kitchen/dining room to the rear with access onto the garden. On the first floor, the landing leads to three bedrooms, a bathroom and separate WC. The property is further complimented with UPVC double glazed windows. A particular feature of the property is the rear garden which enjoys a southerley aspect and offers a composite deck seating area/barbecue area with outside sink, power and lighting. The gravel pathway continues through the garden and leads to a summer house/workshop with storage shed attached, and additional storage shed. There is an additional summer house at the rear of the garden and from here a gate opens into further section of garden.
An internal inspection is highly recommended to appreciate the accommodation on offer.
THE ACCOMMODATION COMPRISES,
ENTRANCE HALL - 3.17m x 1.8m (10'5" x 5'11")
SITTING ROOM - 4.9m x 3.33m (16'1" x 10'11") Maximum Measurements.
KITCHEN/DINER - 6.86m x 2.72m (22'6" x 8'11")
FIRST FLOOR LANDING
BEDROOM ONE - 4.6m x 3.33m (15'1" x 10'11") Maximum Measurement.
BEDROOM TWO - 3.86m x 2.72m (12'8" x 8'11")
BEDROOM THREE - 2.72m x 2.39m (8'11" x 7'10") Maximum Measurement.
BATHROOM - 1.93m x 1.63m (6'4" x 5'4")
SEPARATE WC - 1.63m x 0.79m (5'4" x 2'7")
OUTSIDE
FRONT At the front of the property is a block paved driveway, accessed via folding timber gates and providing off-road parking, and with a gravel pathway leading to the front door. Outside tap. Outside light. Outside power socket.
REAR To the rear of the property and accessed from the kitchen diner is a good sized garden with a composite deck seating area, summer house and storage shed with access to a further section of garden with an additional summer house and further garden space beyond. Outside sink with water taps. Outside power socket.
USEFUL INFORMATION
Tenure – Freehold
Age - TBC
Heating - Gas heating
Drainage - Mains
Windows - Double glazed
Council Tax - Tax band B
EPC Rating - TBC
Location
Belfield Road, Paignton, Paignton
Data
Listing Agent
