
£320,000
Da Cutts, Sandwick, Shetland, ZE2 9HH, Shetland
Bungalow for sale in Shetland, Da Cutts, Sandwick, Shetland, ZE2 9HH
Da Cutts, Sandwick, Shetland, ZE2 9HH, Shetland
£320,000
Description
Reference - KA0673
CLOSING DATE SET - Thursday 4th June at 12pm
Welcome to Da Cutts
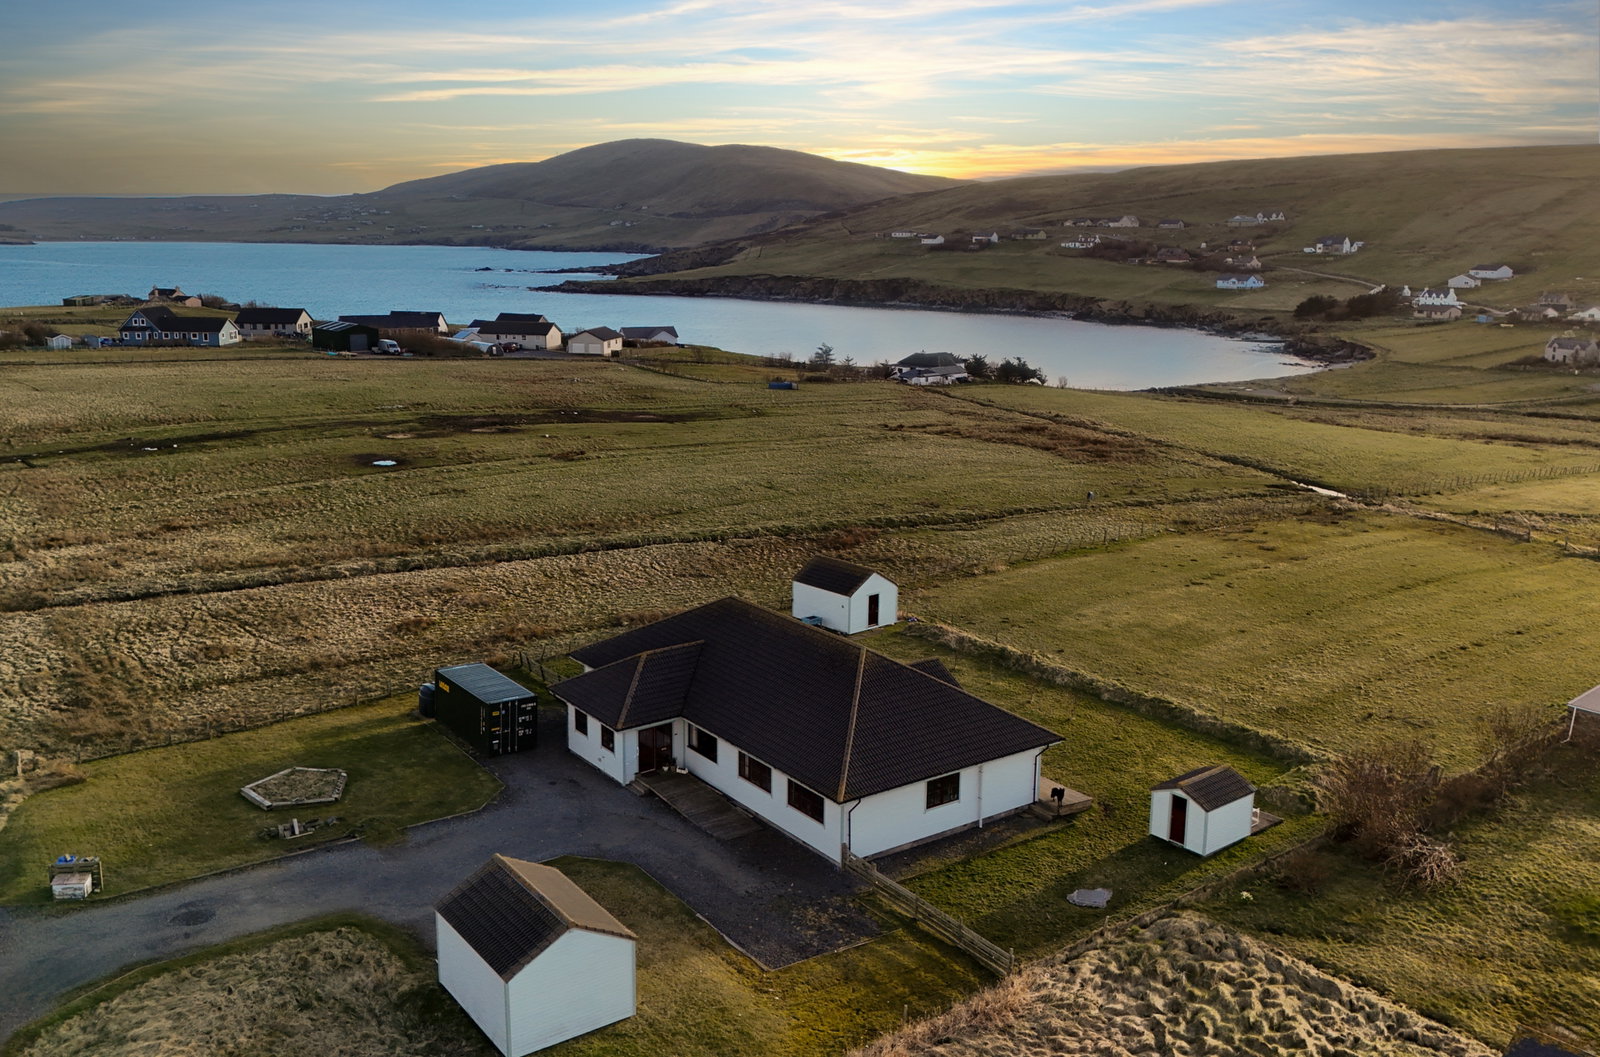
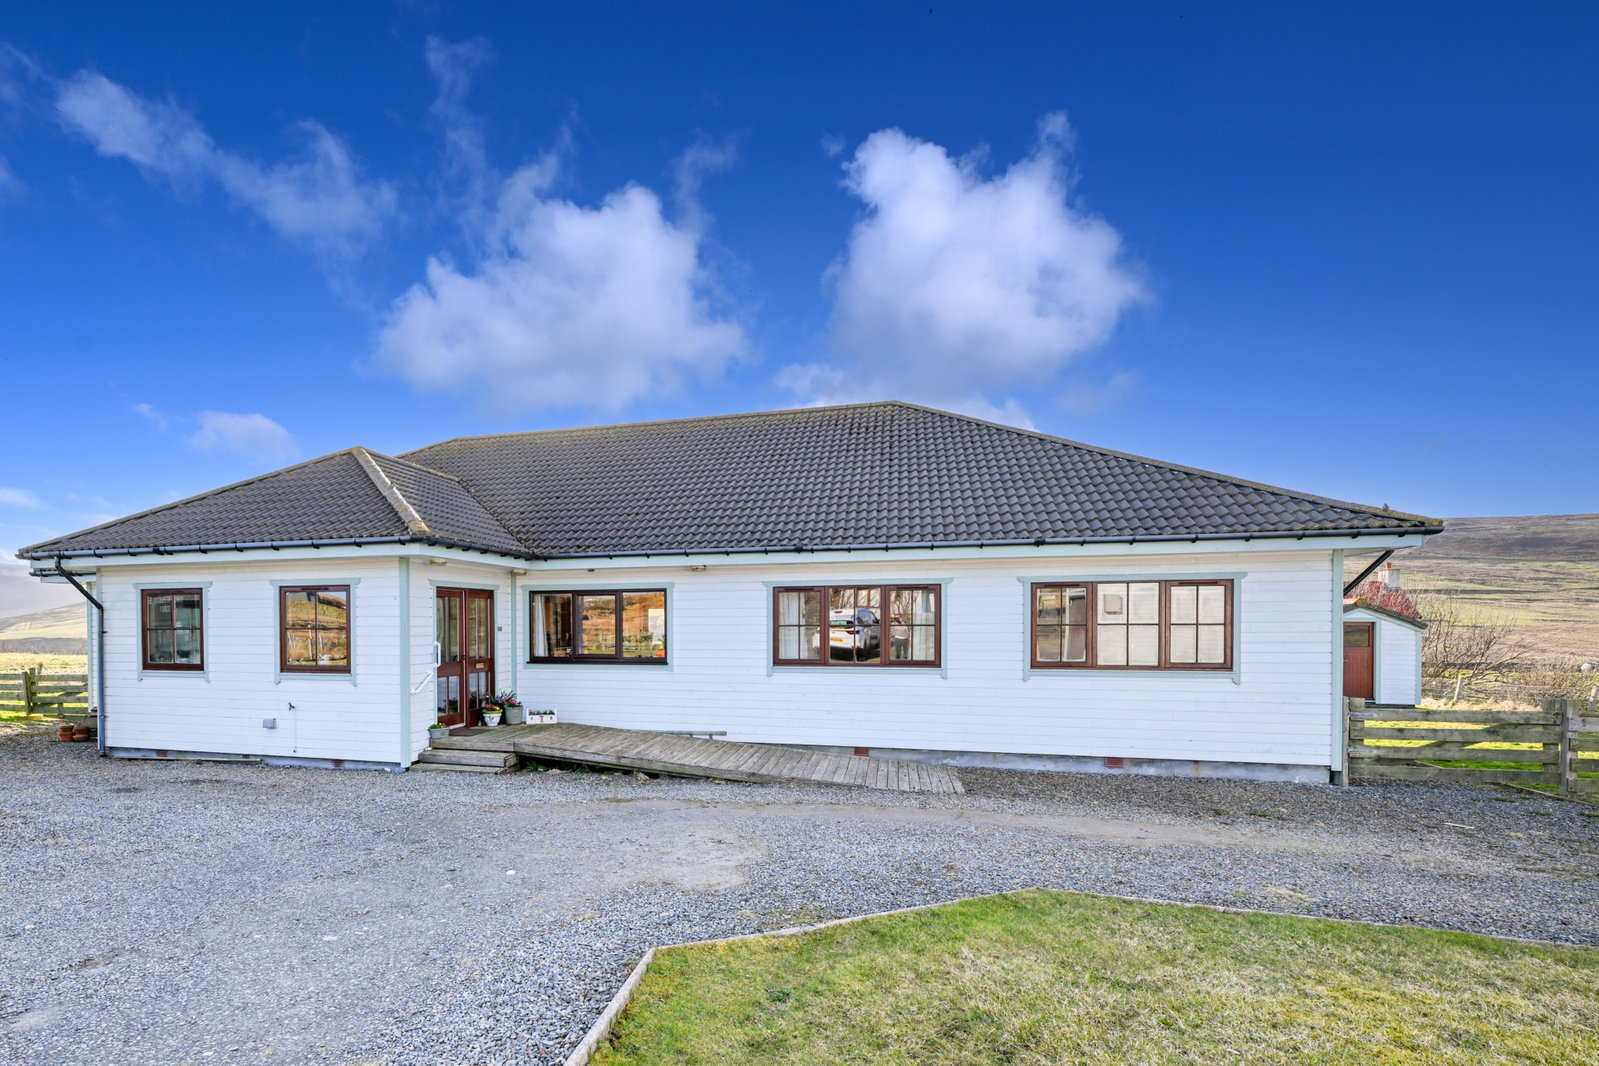
Presenting Da Cutts, a beautifully presented four-bedroom detached bungalow situated in Sandwick. The home combines generous proportions with open-plan features and sits on an excellent plot.
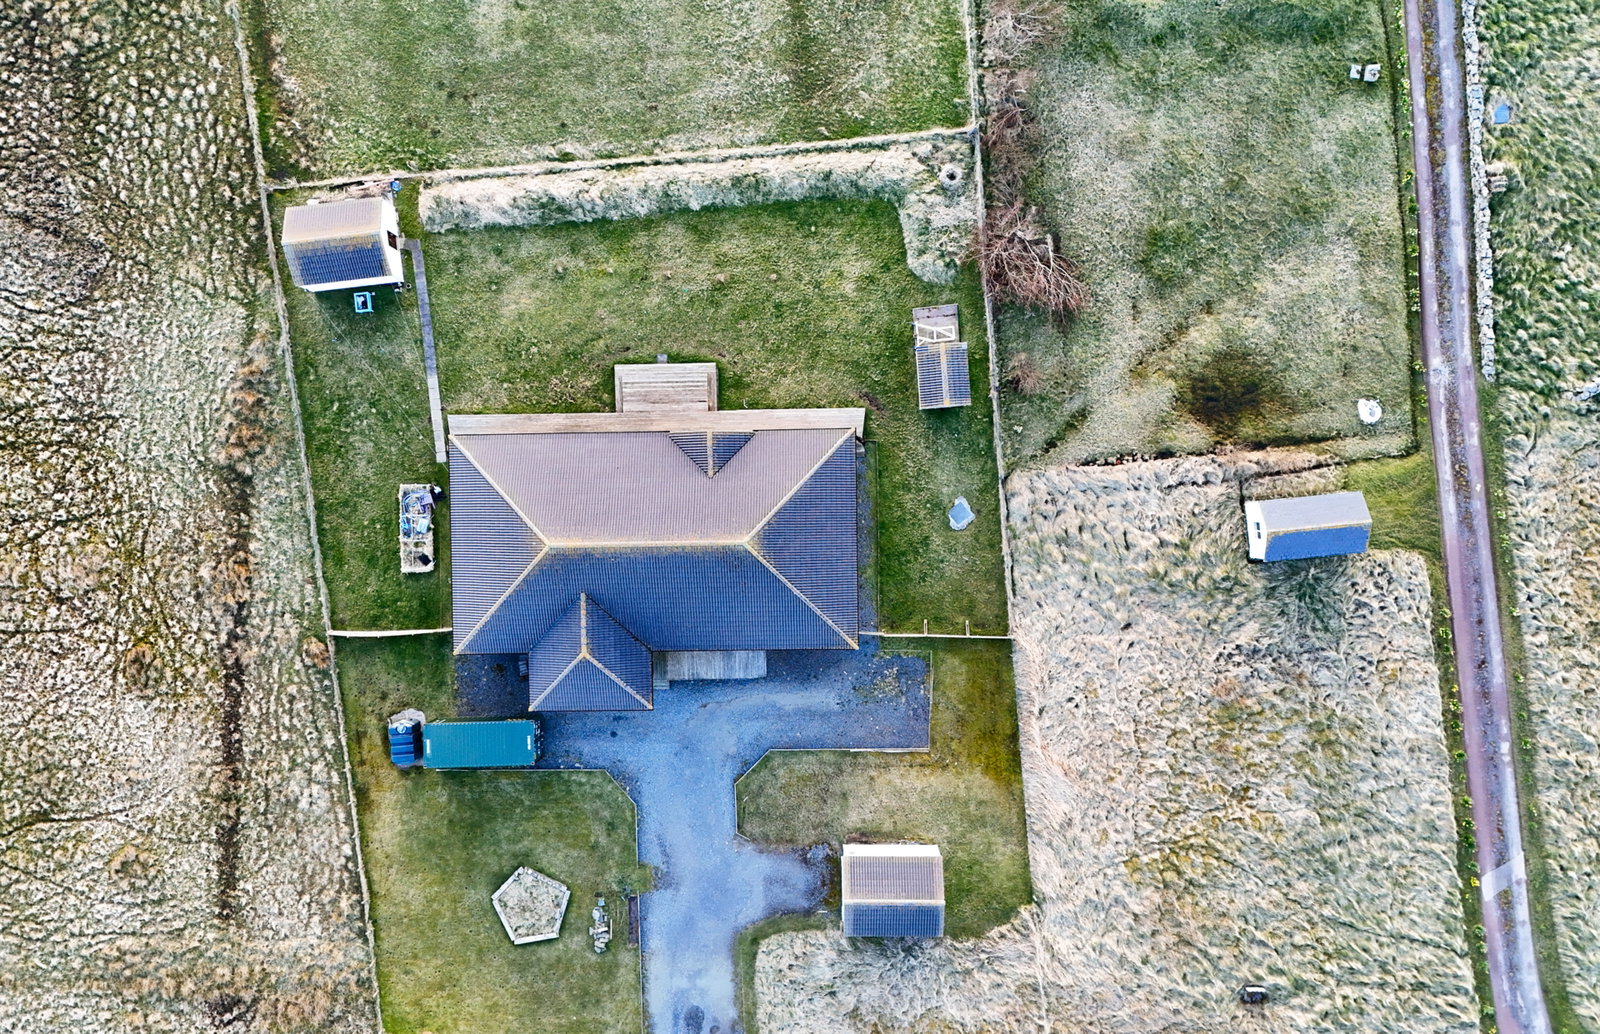
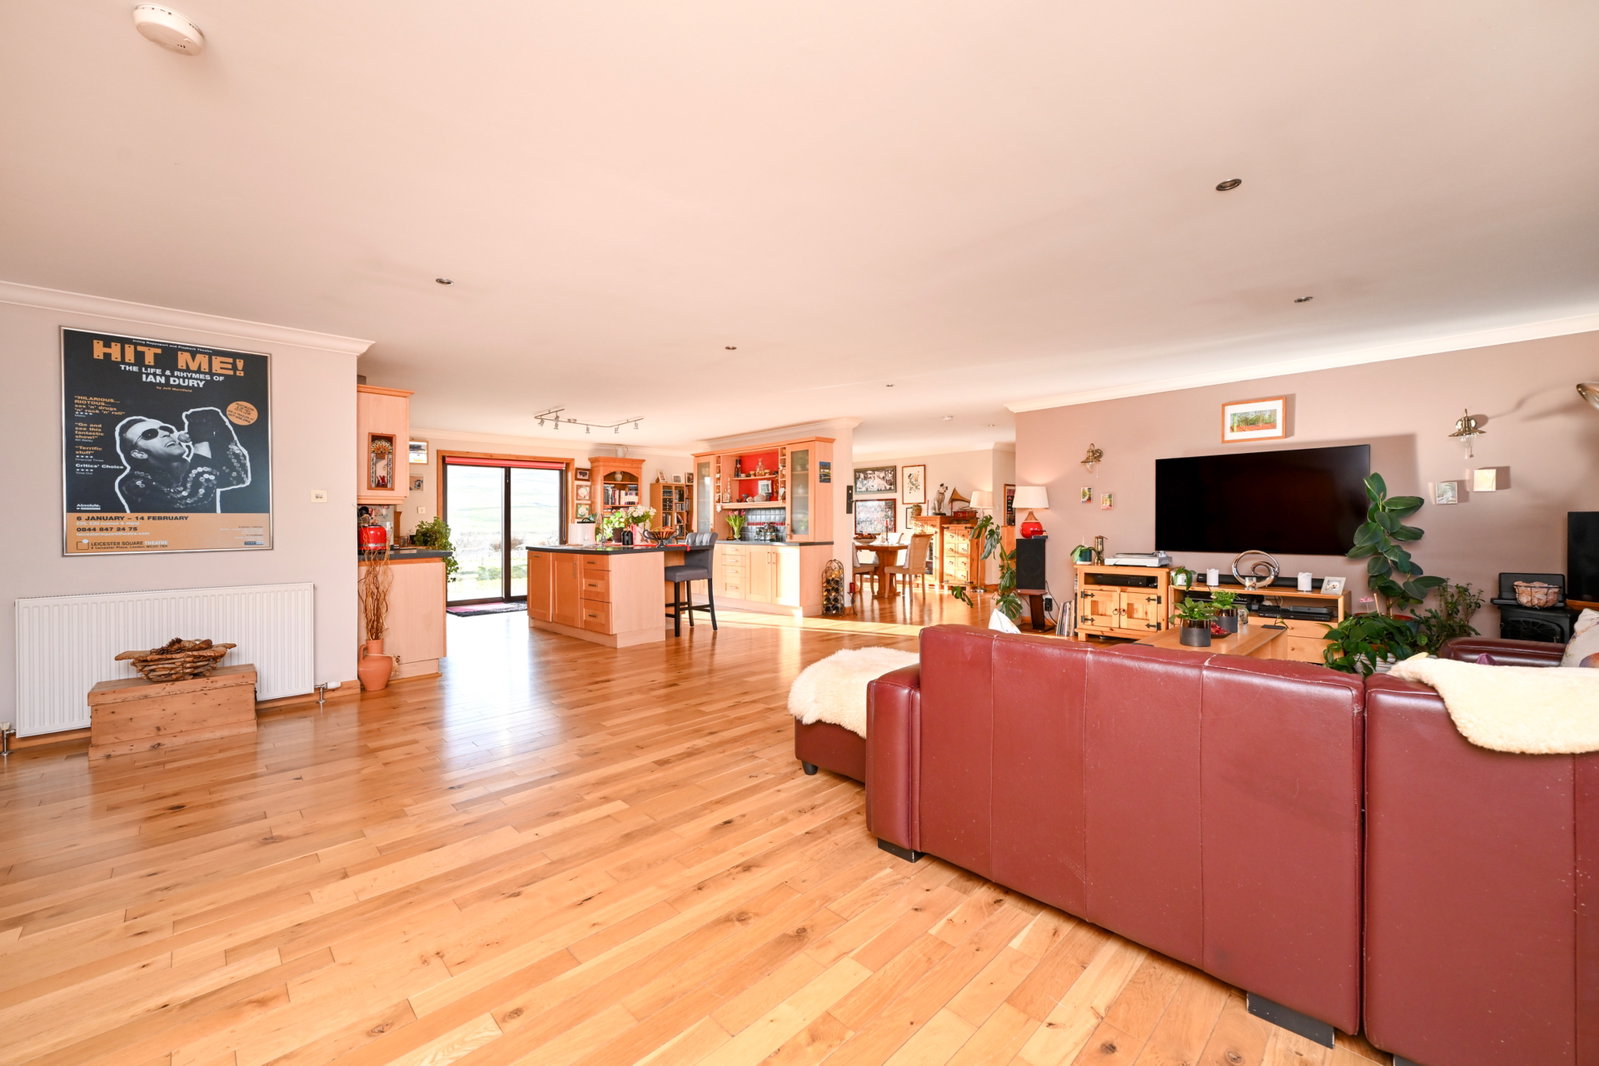
The main living areas include an expansive open-plan lounge, kitchen with patio doors, and dining area. The home features four large double bedrooms, including a master bedroom with a walk-in wardrobe and a four-piece en-suite. The interior is complete with a large four-piece family bathroom, excellent storage, a practical utility room, and a study. The home is equipped with an oil-fired central heating system and double-glazed windows throughout. Externally, the home sits on an excellent plot, including a well-kept, fenced wrap-around garden with a garden shed and large workshop. To the front, there is a private driveway, large front gardens, and a large detached garage with a motorised door.
Location
Da Cutts is situated on Cullister Road, Sandwick, approximately 13 miles from Lerwick, or a convenient 19-minute drive. There is a bus stop just a four-minute walk from the home, providing transport links across Shetland. Sandwick is a scenic area, offering a range of coastal walks and a local beach just a few minutes’ walk from Da Cutts.
Sandwick offers many local amenities, including Sandwick Junior High School, the South Mainland Leisure Centre, the Spar shop, and the Sandwick Social Club, with the Hoswick Visitor Centre also close by.
Accommodation
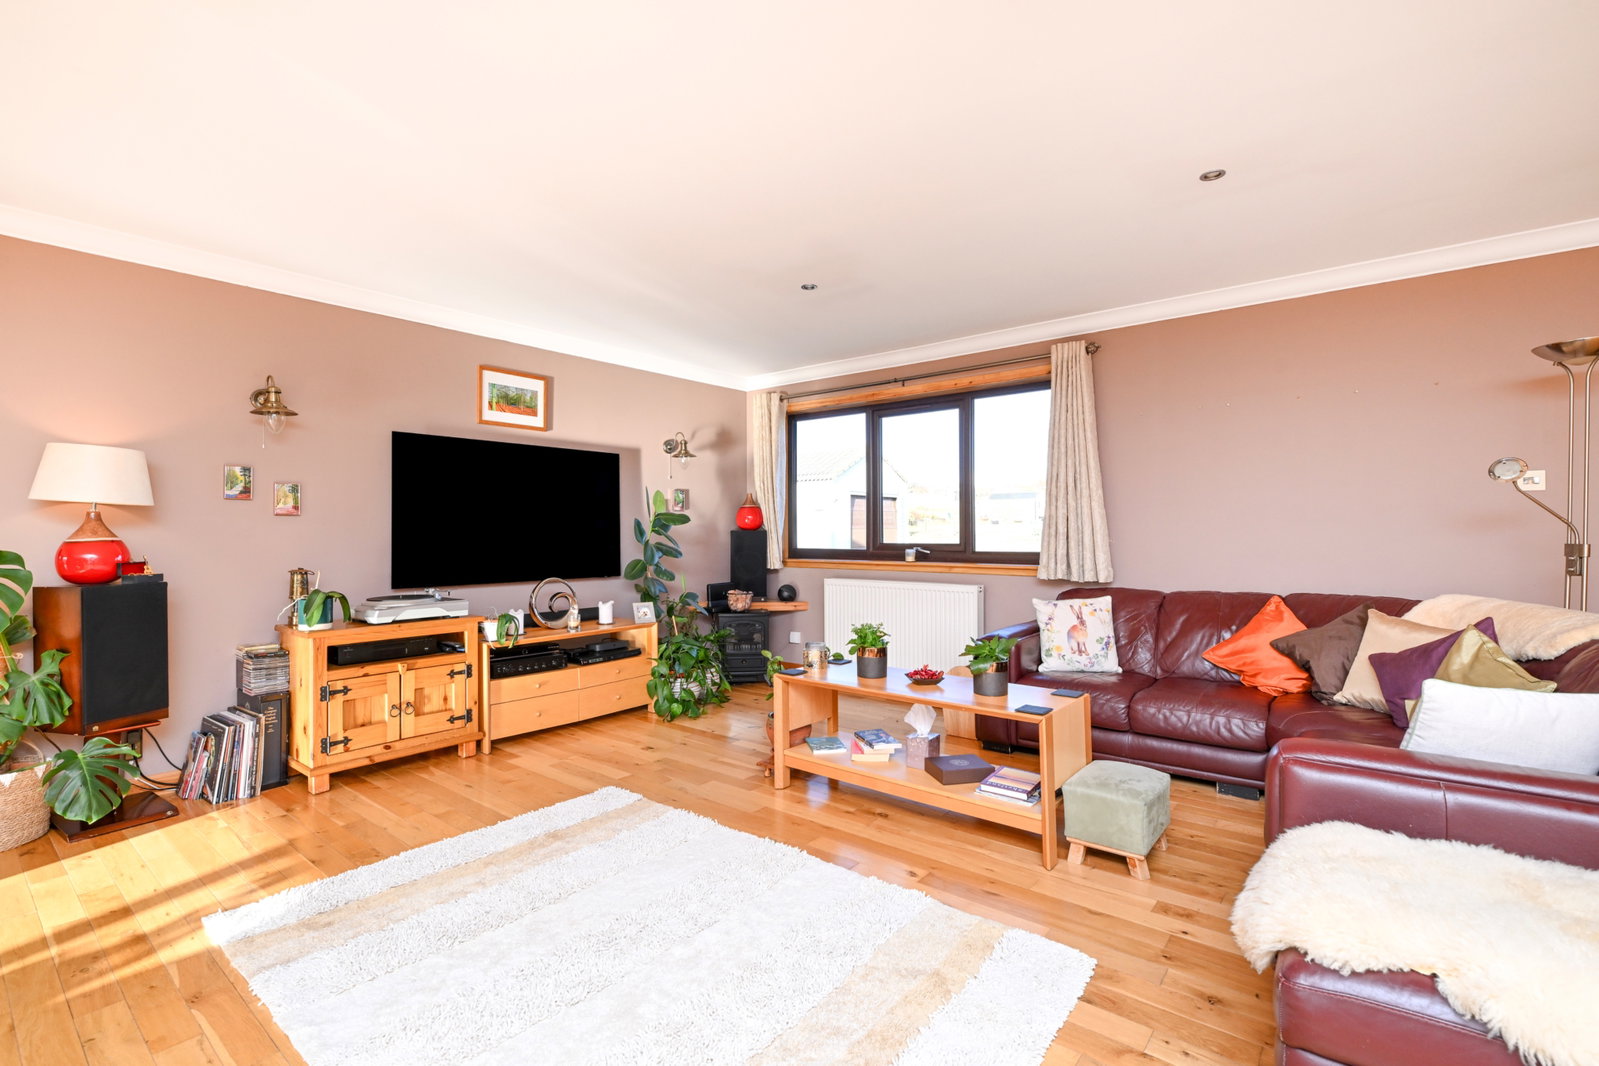
Upon entering the accommodation through the bright front porch, to the right is the open-plan lounge, kitchen, and dining room. The lounge provides excellent floor space to accommodate a range of furnishings, with large windows allowing natural light to enter the room.
The kitchen is generously proportioned, fitted with a range of wall- and base-mounted units, a large kitchen island/breakfast bar, excellent countertop space, and integrated appliances including a double oven, hob, and dishwasher. The kitchen is enhanced by large patio doors leading out to the decked patio.
The dining area is brightly presented, with large windows and ample floor space to accommodate a large dining table and additional furnishings.
The master bedroom is of excellent proportion, providing substantial floor space, a walk-in wardrobe, and a four-piece en-suite fitted with a bath, shower cubicle, W.C., hand basin, and heated towel rail. The home offers three further double bedrooms, all of which are spacious, one of which features a generous built-in wardrobe.
The large four-piece family bathroom is fitted with a bath, walk-in shower, W.C., hand basin, and heated towel rail. The interior of the home is complete with a practical utility room with external access, a well-proportioned study, and excellent storage.
Da Cutts is enhanced by an oil-fired central heating system and large double-glazed windows throughout.
External Features
Externally, the home sits on an expansive plot. To the front of the dwelling, there is a private driveway, a large detached garage with a motorised door, and well-kept front garden areas. To the rear, there is a well-maintained, fenced wrap-around garden with a decked patio, garden shed, and a large external workshop.
Early viewing is highly recommended.
Location
Da Cutts, Sandwick, Shetland, ZE2 9HH, Shetland