€320,000
Via Bruno Balliana, 39, 30027 San Donà di Piave, San Donà di Piave, Venezia
House for sale in San Donà di Piave, Via Bruno Balliana, 39, 30027 San Donà di Piave, 230 m²
Via Bruno Balliana, 39, 30027 San Donà di Piave, San Donà di Piave, Venezia
€320,000
Description
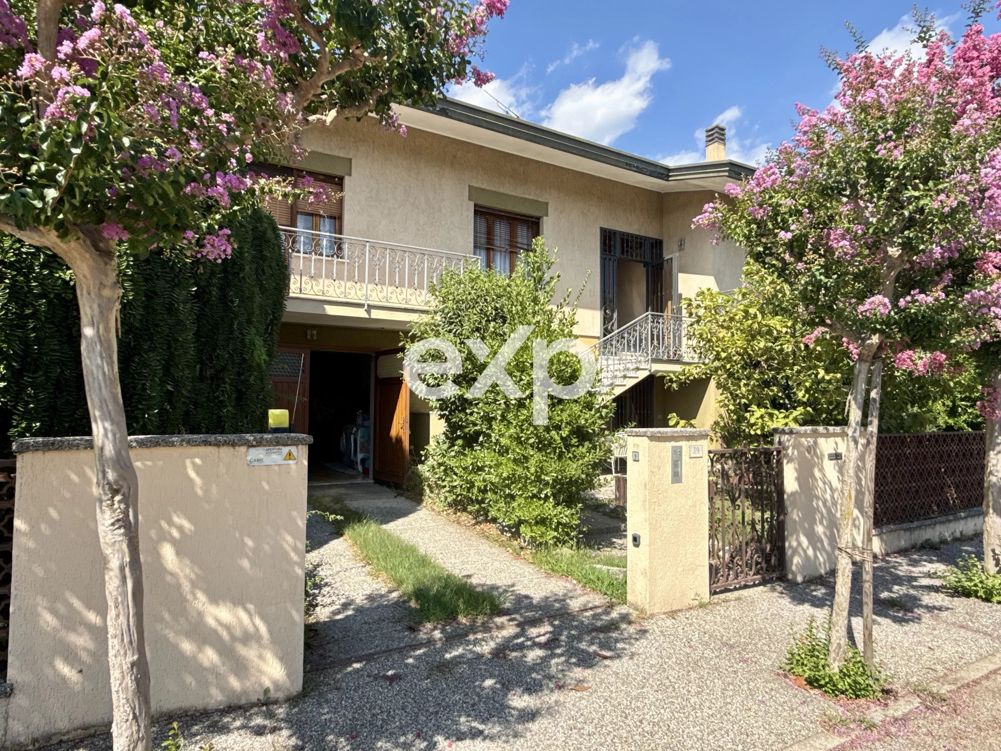
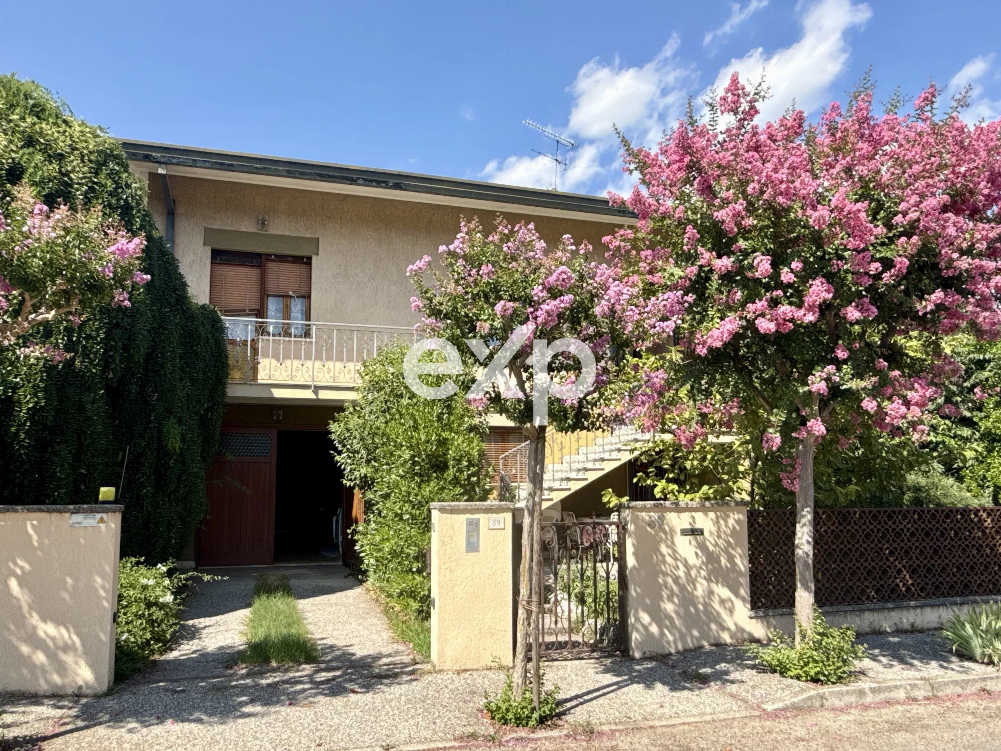
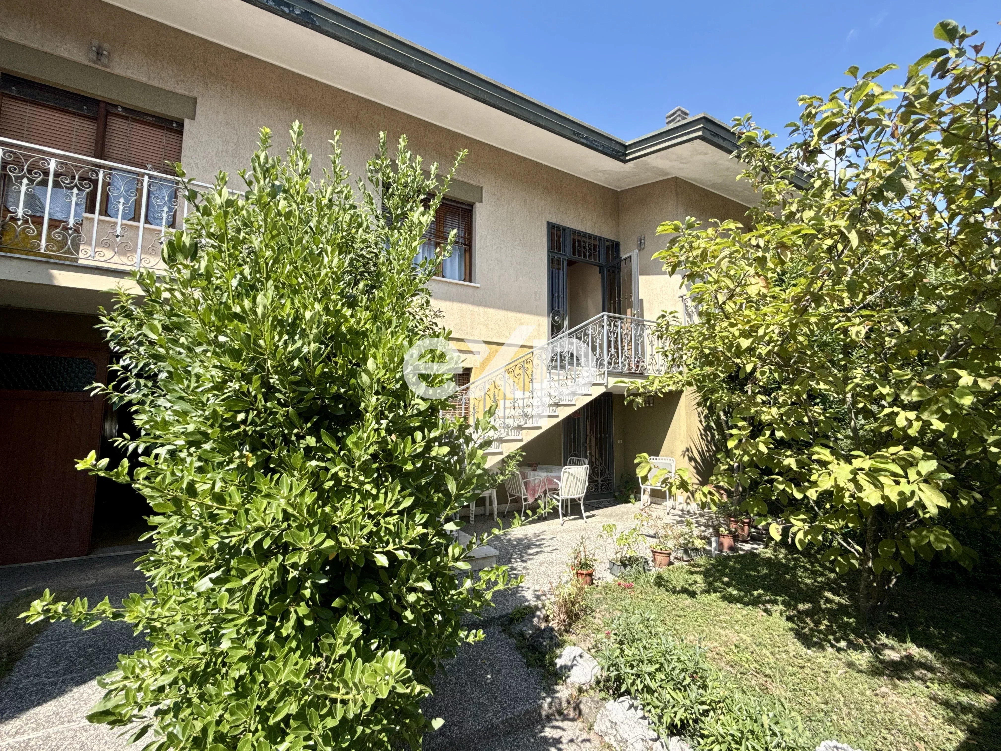
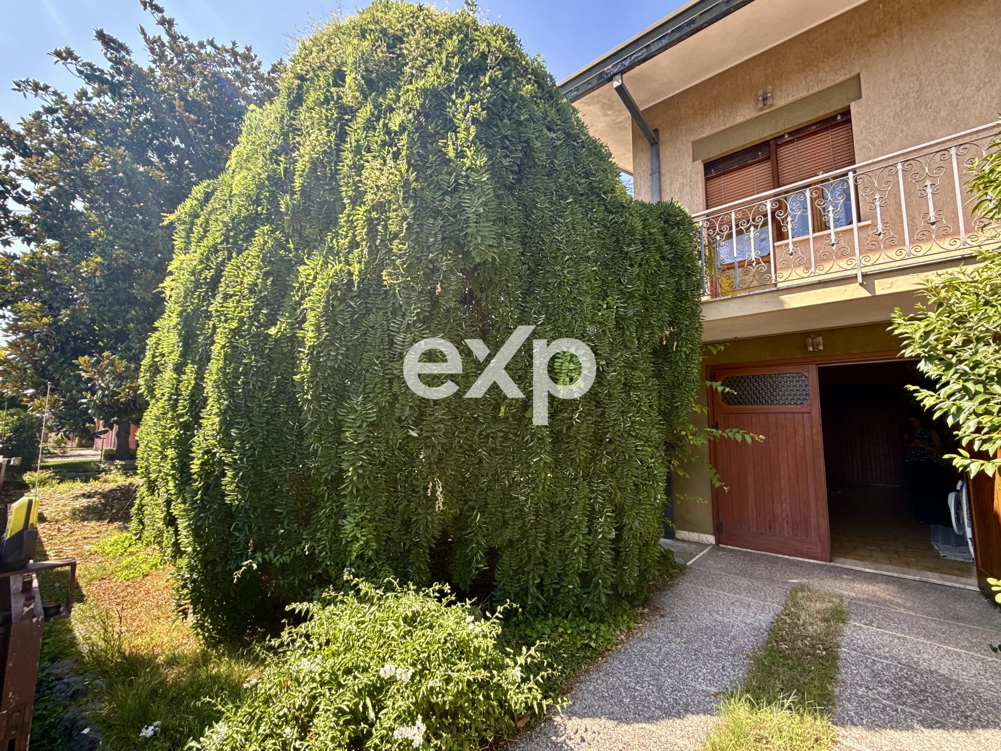
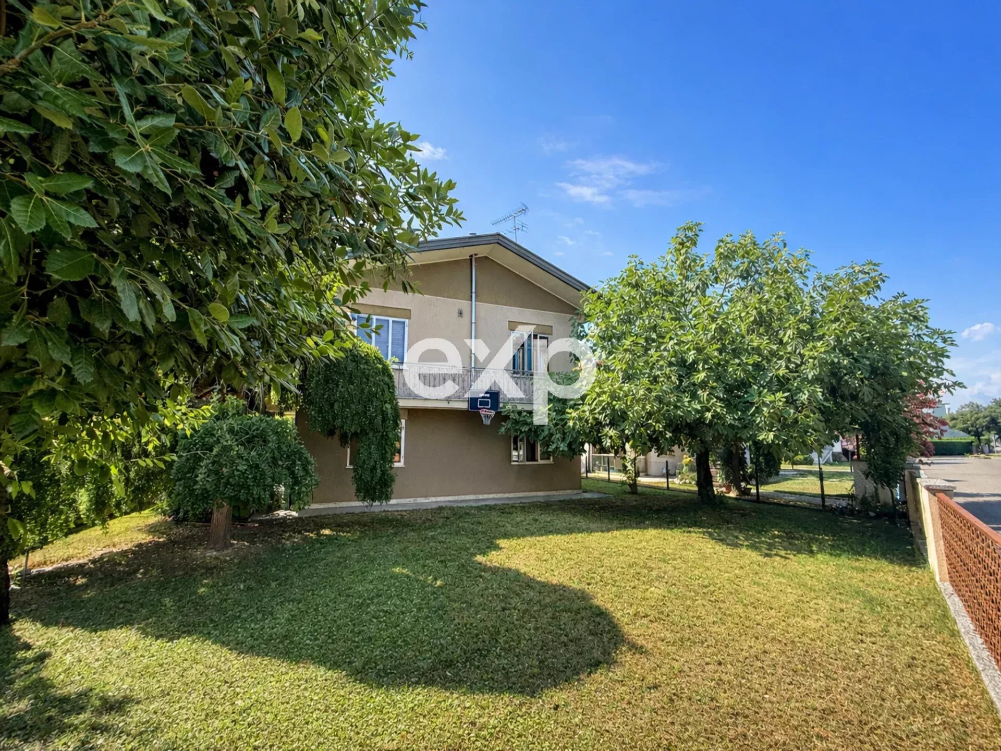
If you're looking for a home that combines the tranquility of a residential neighborhood with the convenience of having all services within reach, this detached villa is the solution you've been waiting for. Located in one of the most sought-after and low-density residential areas of the city, behind the hospital and surrounded by the numerous green areas of nearby parks, this property allows you to reach the center in just a few minutes without sacrificing privacy and serenity in a reserved setting. The spaces in the house? Solid, convivial and extraordinarily spacious. Built with the sturdiness and square footage of yesteryear, the house is spread over two above-ground levels of 115 sqm each, designed to offer maximum comfort: First Floor (main living areas): the heart of the home is a spacious living room of almost 40 sqm enriched by a welcoming fireplace, perfect for gathering the family on winter evenings. The sleeping area offers 3 large bedrooms, guaranteeing every family member space and privacy. Inhabited and well-maintained until a few months ago, the house is ready to be lived in immediately. Ground Floor (Cellar, Second Kitchen and Independence): an extremely versatile auxiliary level. Here you'll find a spacious cellar with an adjacent second kitchen, ideal for parties, dinners with friends and moments of relaxation. Thanks to the two independent entrances (one per floor), this level offers the unique opportunity to create a second completely autonomous residential unit, perfect for a family member, a professional office or a son seeking independence. Garage and Exterior: the property is completed by a double garage and the great added value of an external plot of approximately 800 sqm, with 650 sqm of private garden. Green space that's hard to find in new constructions, ideal for letting children play safely, welcoming pets or creating an outdoor lounge area. A blank canvas to personalize. The house is vacant and already ready to be inhabited. At the same time, its original condition represents the main strength: a unique opportunity to renovate and personalize it according to your taste, taking advantage of tax incentives and transforming a solid structure with generous spaces into the modern home of your dreams. Strengths in summary: • Detached villa on a plot of 800 sqm with 650 sqm of garden • Living room of approximately 40 sqm with fireplace and 3 large bedrooms with 18 sqm master bedroom • Cellar with second kitchen on the ground floor • Two separate entrances: potential for 2 family units • Double garage • Strategic location: quiet, close to hospital, parks and center • Available immediately Don't miss the opportunity to discover all the potential of this home. Contact us today to schedule a visit! Do you need to sell a property before taking this step? Changing homes is a delicate moment, but with proper planning it becomes simple and without surprises. Contact me for a personalized evaluation: we'll transform the sale of your current home into the perfect springboard for your new life.
Data
Energy Information
Listing Agent