
€280,000
Port-Saint-Père
AVAILABLE
House for sale in Port-Saint-Père, 137 m²
Port-Saint-Père
€280,000
3Bed
1Bath
136.55m²
Type: House
Description
In Port-Saint-Père, in a hamlet, discover this renovated former barn, enlarged by a timber-frame extension, which combines the exposed stonework of the original part with modern comfort.
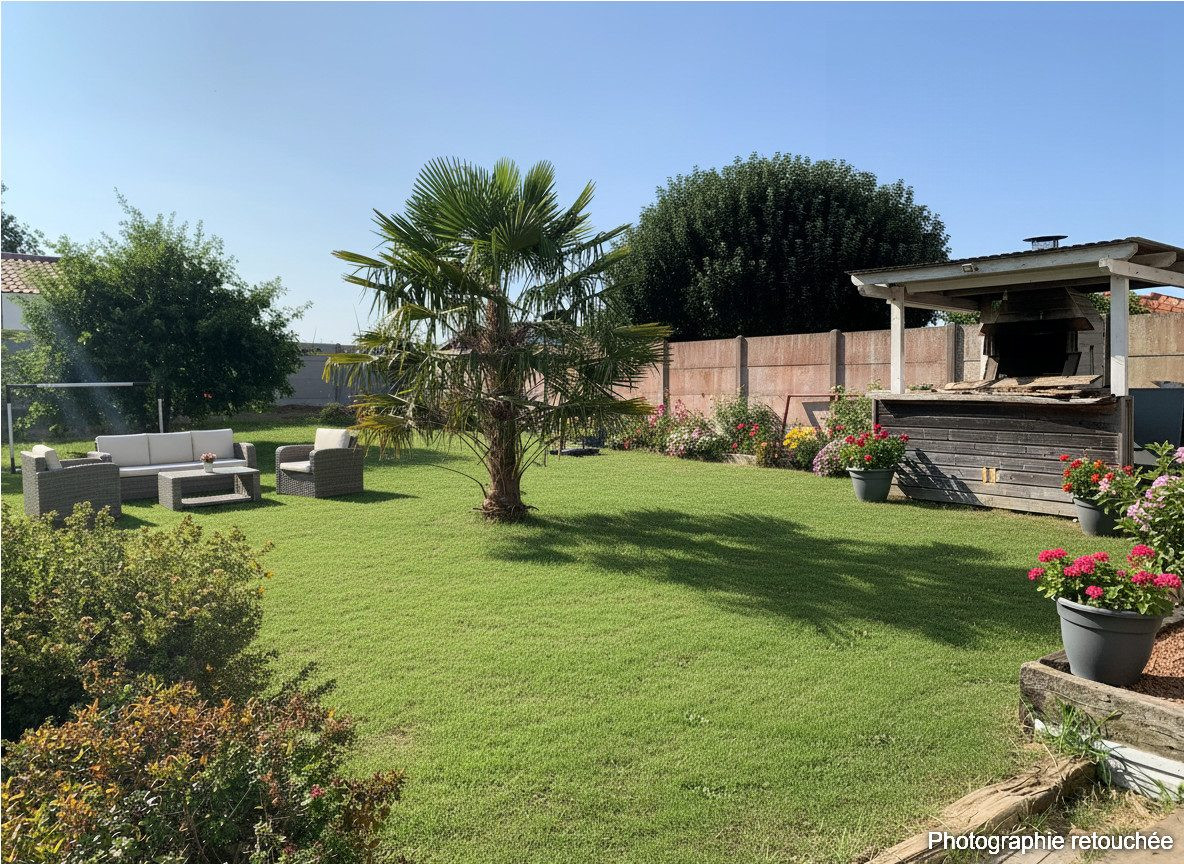
Facing west with no overlooking neighbors, this house benefits from beautiful natural light and a verdant environment, just minutes from shops, transport to Nantes, and only 20 minutes from the ocean.
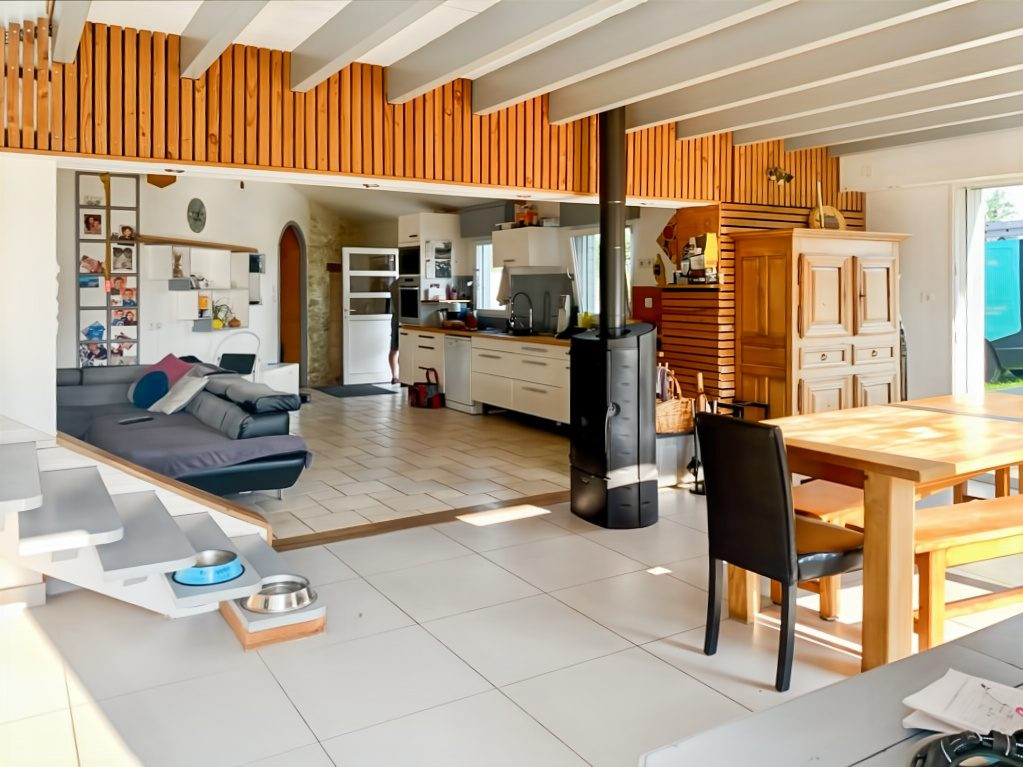
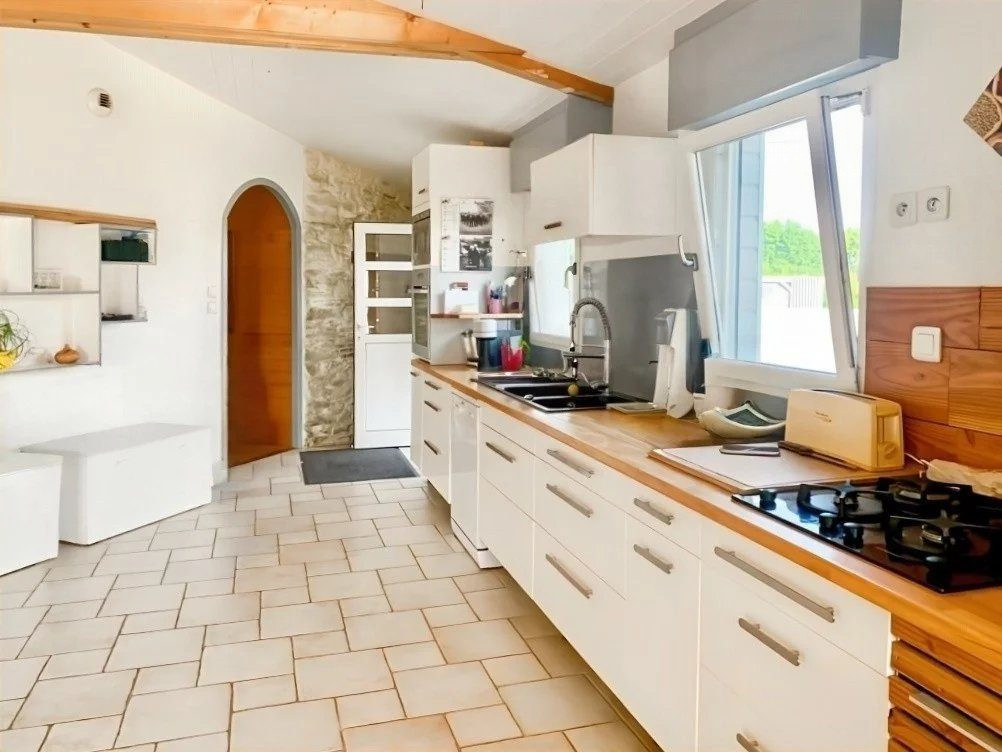
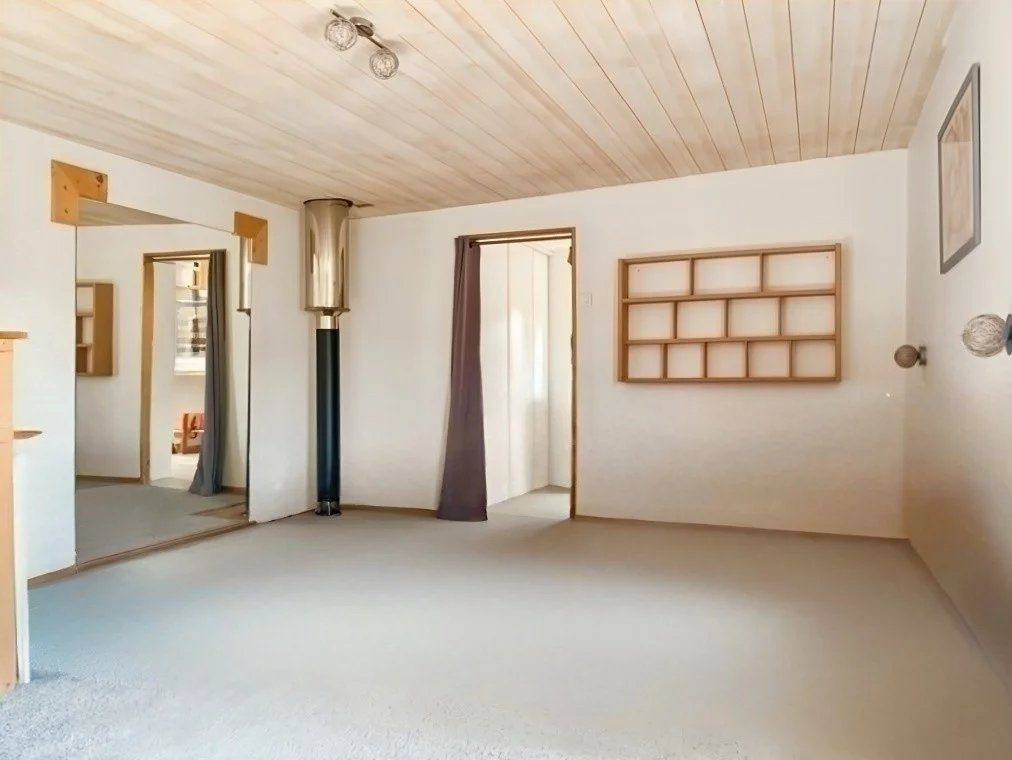
With over 130 m² of habitable space, it offers a living area of approximately 60 m² with an open kitchen that is fitted and equipped. Its triple exposure, high ceilings on the salon side, and a wood stove, complemented by a heat pump, create a pleasant and warm living space.
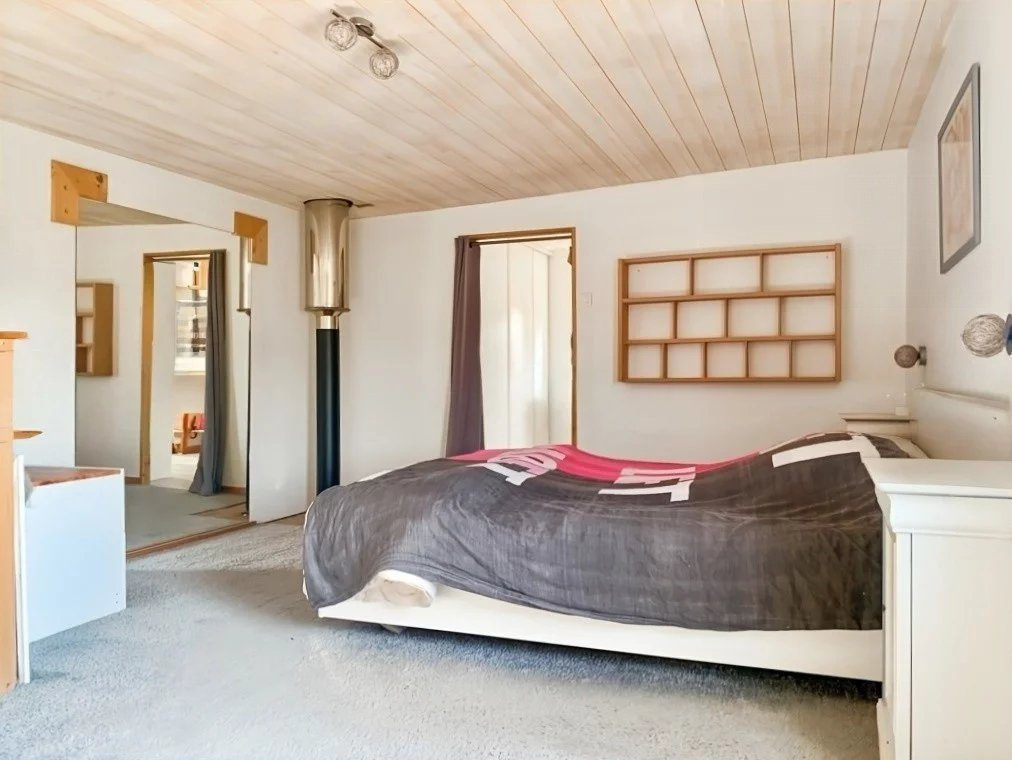
The sleeping area includes 3 bedrooms, as well as a mezzanine of over 16 m², currently arranged as a bedroom with a water room and toilet. This space can evolve according to your needs and become a 4th bedroom, office, games room, or relaxation area.
The enclosed plot of approximately 800 m² is secured by an electric gate.
A garden shed of approximately 20 m² (not included in the habitable surface) completes the property and offers practical space for DIY, storage, or equipment storage.
A bright and versatile home, offering a pleasant living environment between Nantes and the coast.
Facing west with no overlooking neighbors, this house benefits from beautiful natural light and a verdant environment, just minutes from shops, transport to Nantes, and only 20 minutes from the ocean.
With over 130 m² of habitable space, it offers a living area of approximately 60 m² with an open kitchen that is fitted and equipped. Its triple exposure, high ceilings on the salon side, and a wood stove, complemented by a heat pump, create a pleasant and warm living space.
The sleeping area includes 3 bedrooms, as well as a mezzanine of over 16 m², currently arranged as a bedroom with a water room and toilet. This space can evolve according to your needs and become a 4th bedroom, office, games room, or relaxation area.
The enclosed plot of approximately 800 m² is secured by an electric gate.
A garden shed of approximately 20 m² (not included in the habitable surface) completes the property and offers practical space for DIY, storage, or equipment storage.
A bright and versatile home, offering a pleasant living environment between Nantes and the coast.
Legal Information
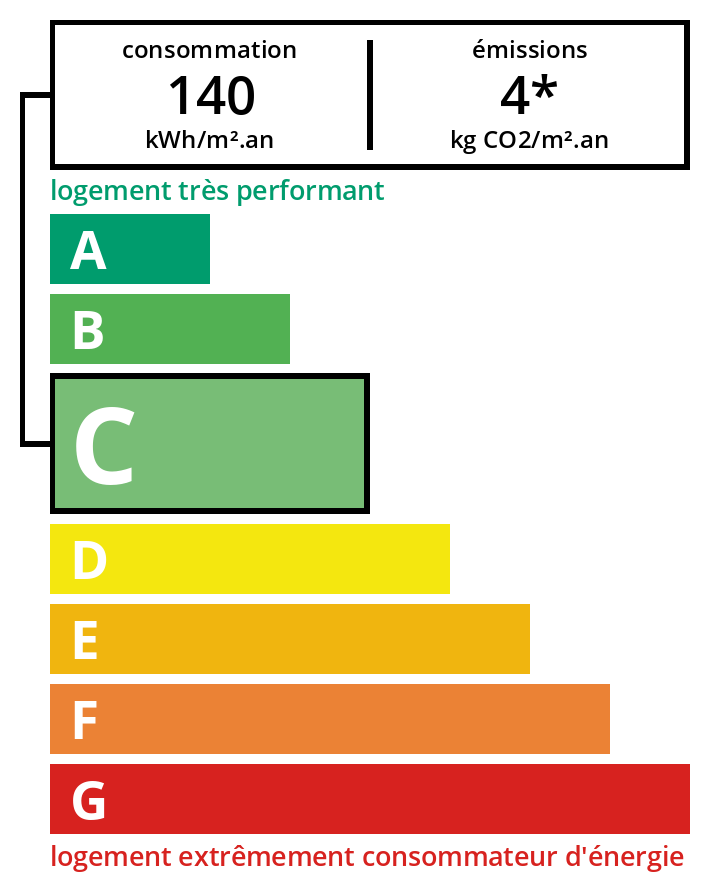
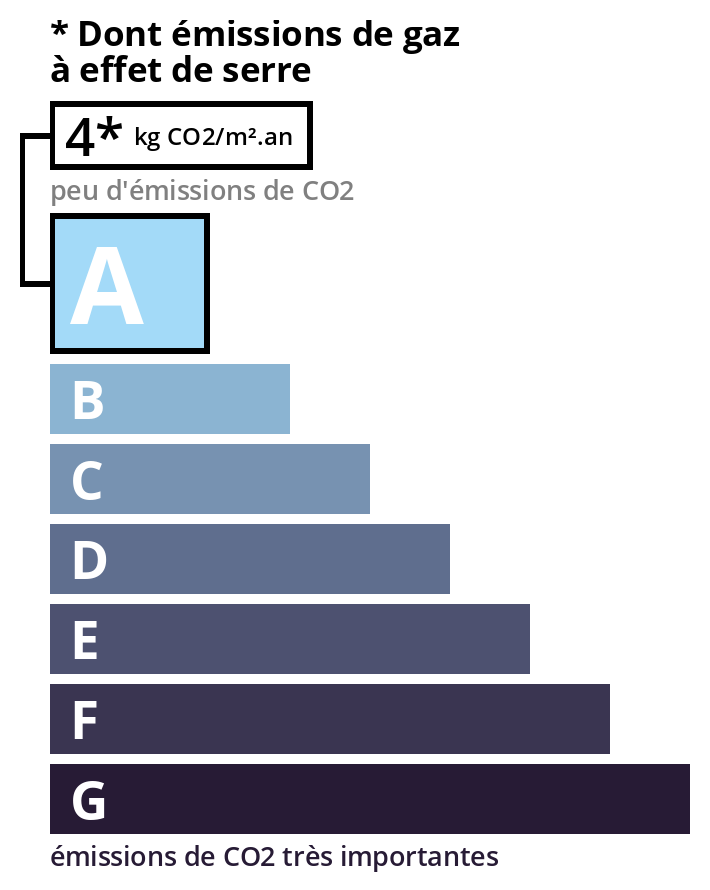
Including fees of 3.32% TTC to be paid by the purchaser. Price excluding fees 271,000 €. Energy class C, Climate class A. Estimated average amount of annual energy expenditure for standard use, based on energy prices from 2021: between 963.00 and 1,304.00 €. Information on the risks to which this property is exposed is available on the Geohazards website: georisques.gouv.fr.
Energy Information
Climate Information
Energy Information
Listing Agent
