£375,000
Halfpenny Close, Nantwich, CW5 7ST, Nantwich
Detached House for sale in Nantwich, Halfpenny Close, Nantwich, CW5 7ST, 1289 m²
Halfpenny Close, Nantwich, CW5 7ST, Nantwich
£375,000
Description
TO ARRANGE A VIEWING PLEASE CALL AND QUOTE REF: SW1027
Welcome to Halfpenny Close, Nantwich
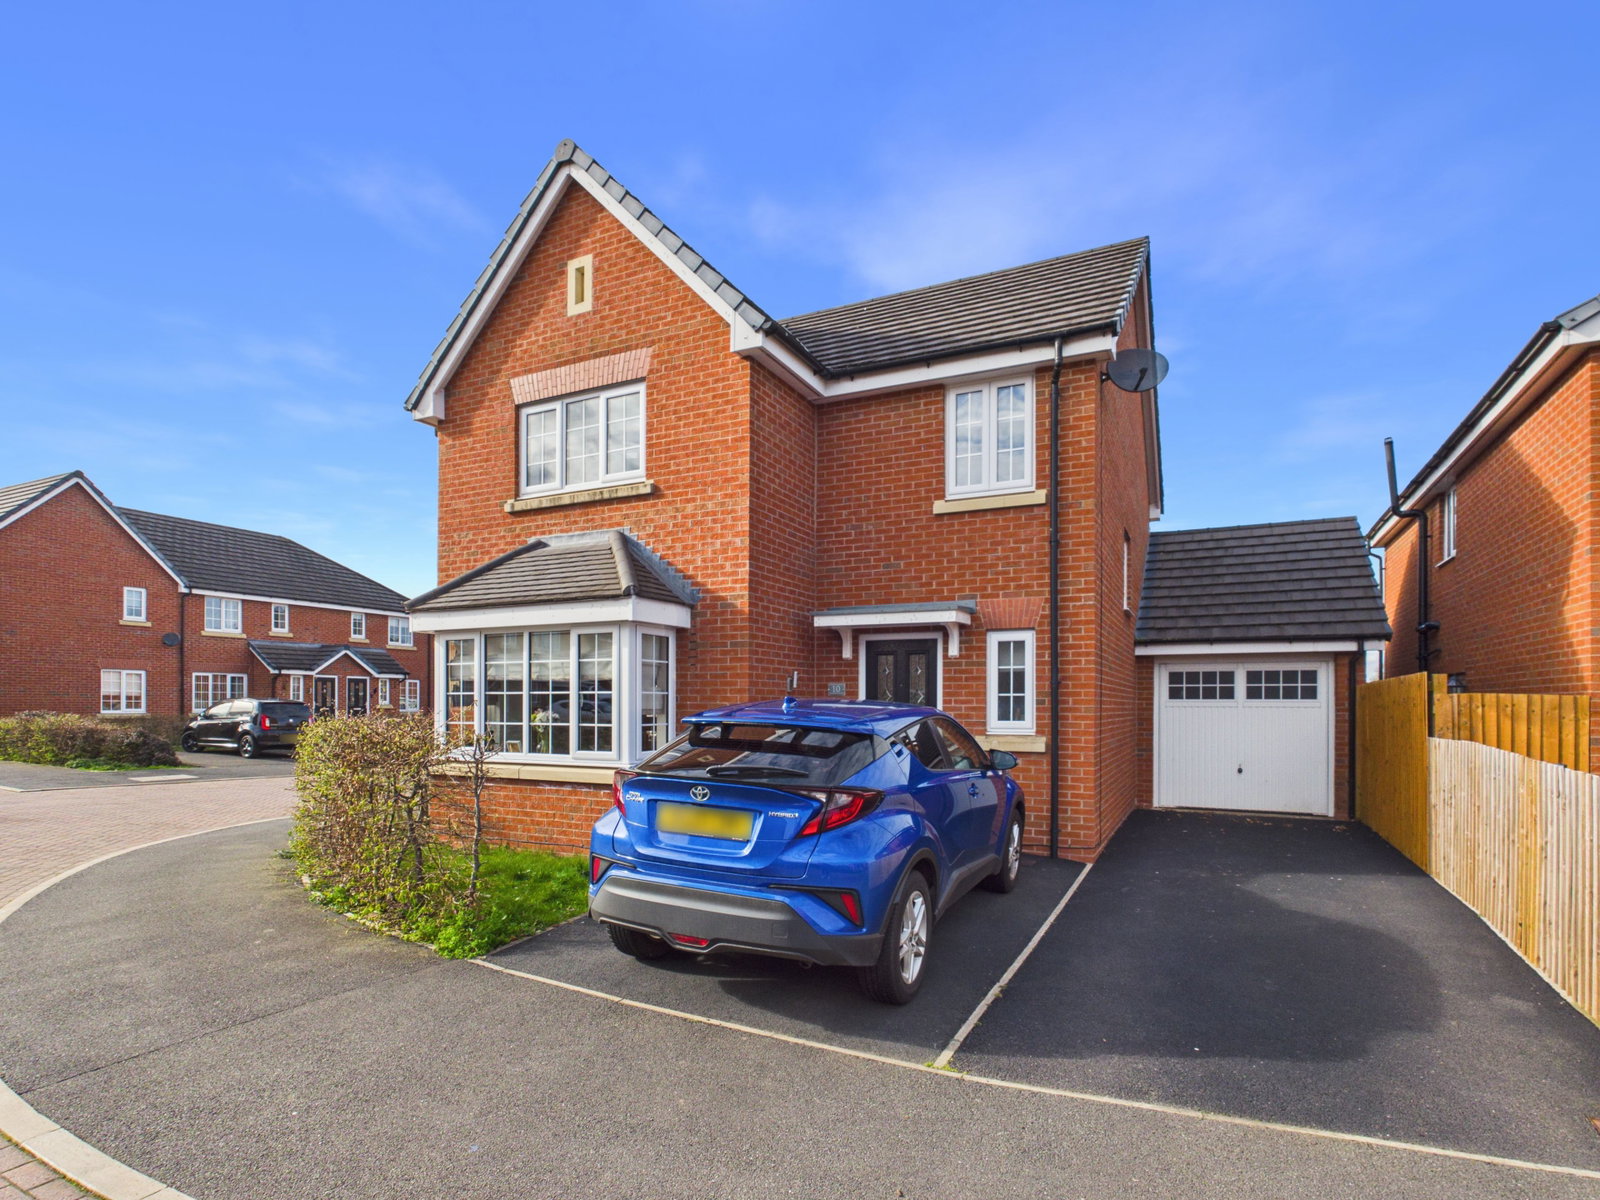
Positioned on a corner plot within a small, modern development, this beautifully presented four-bedroom detached home—built by Wain Homes in 2018 ,offers stylish, spacious living perfectly suited to modern family life.
With a stunning open-plan kitchen/dining/family space, generous bedrooms, and a landscaped garden ideal for entertaining, this is a home designed to be lived in and enjoyed.
Offered with no onward chain, this is a rare opportunity to move straight into a turnkey family home in one of Cheshire’s most sought-after market towns.
Step Inside
Hallway
A spacious and welcoming entrance hallway with sleek laminate flooring, setting the tone for the modern finish throughout the home.
Lounge
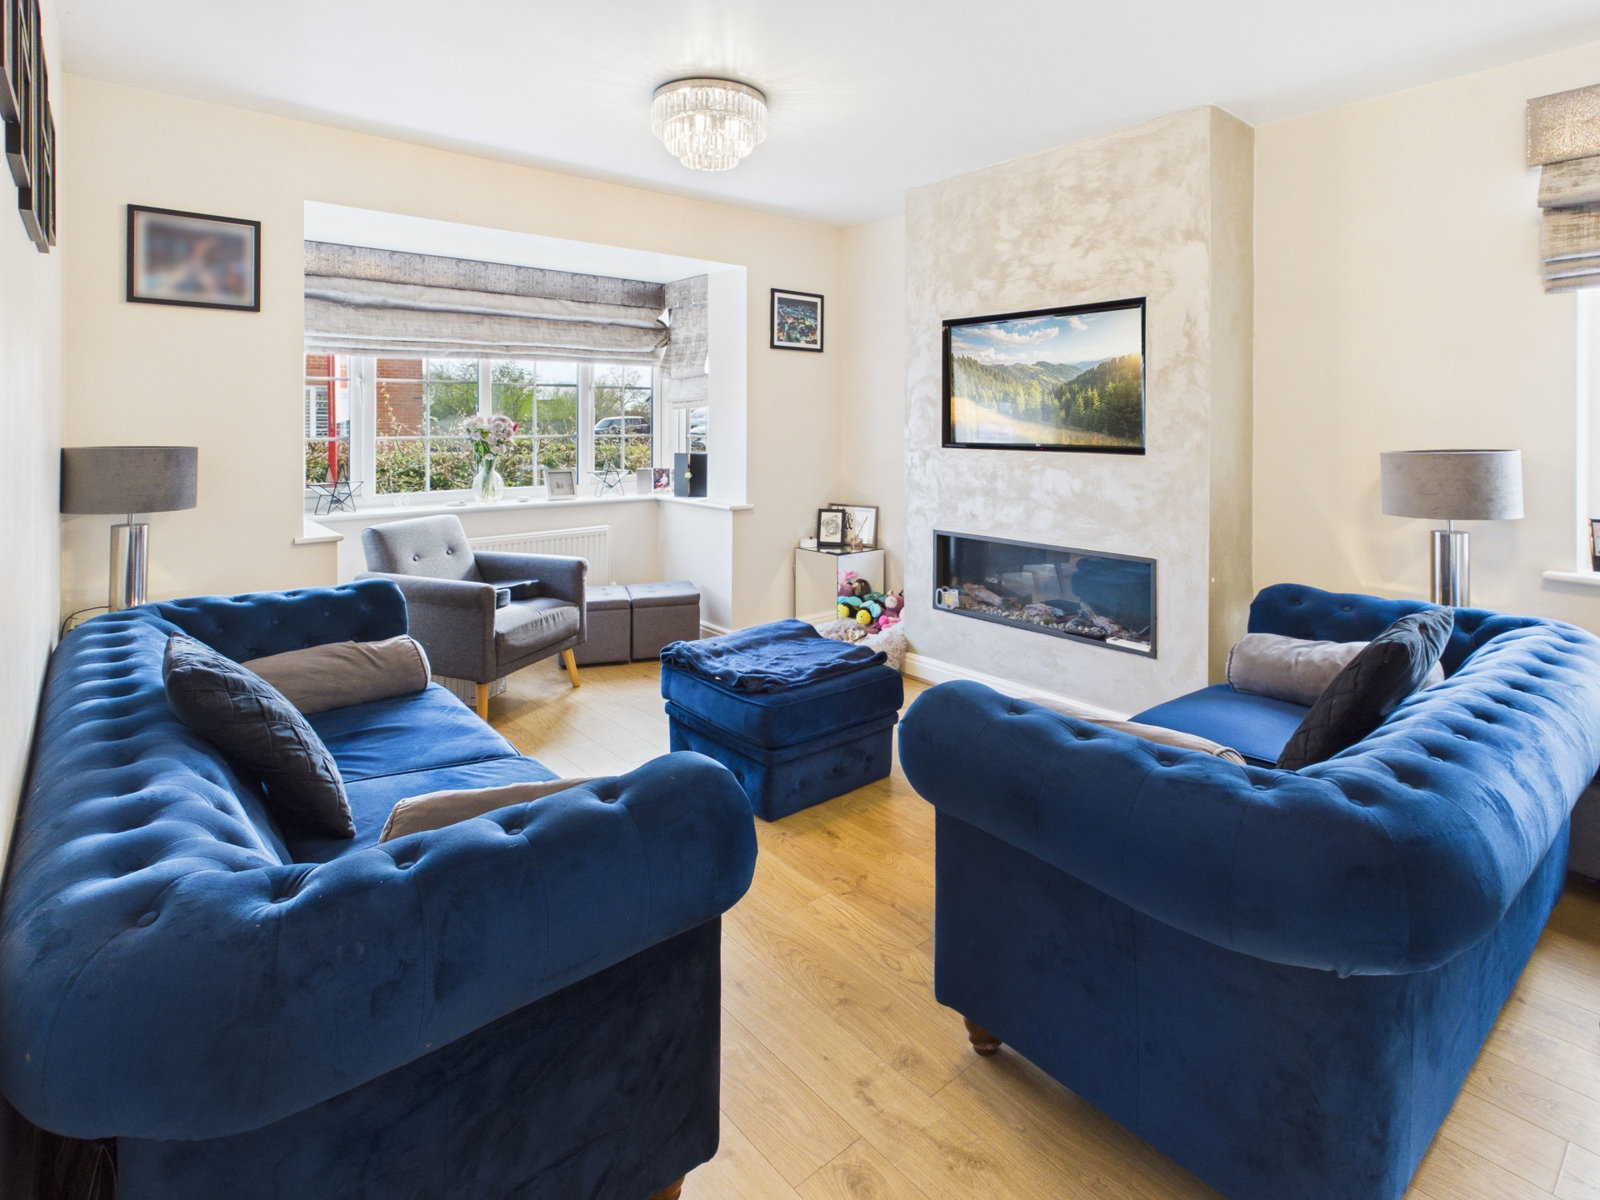
A beautifully proportioned dual-aspect living room, flooded with natural light from the box bay window and additional side window. The contemporary media wall with remote-controlled fire creates a stylish focal point—perfect for cosy evenings in.
Kitchen / Dining / Family Room
The true heart of the home.
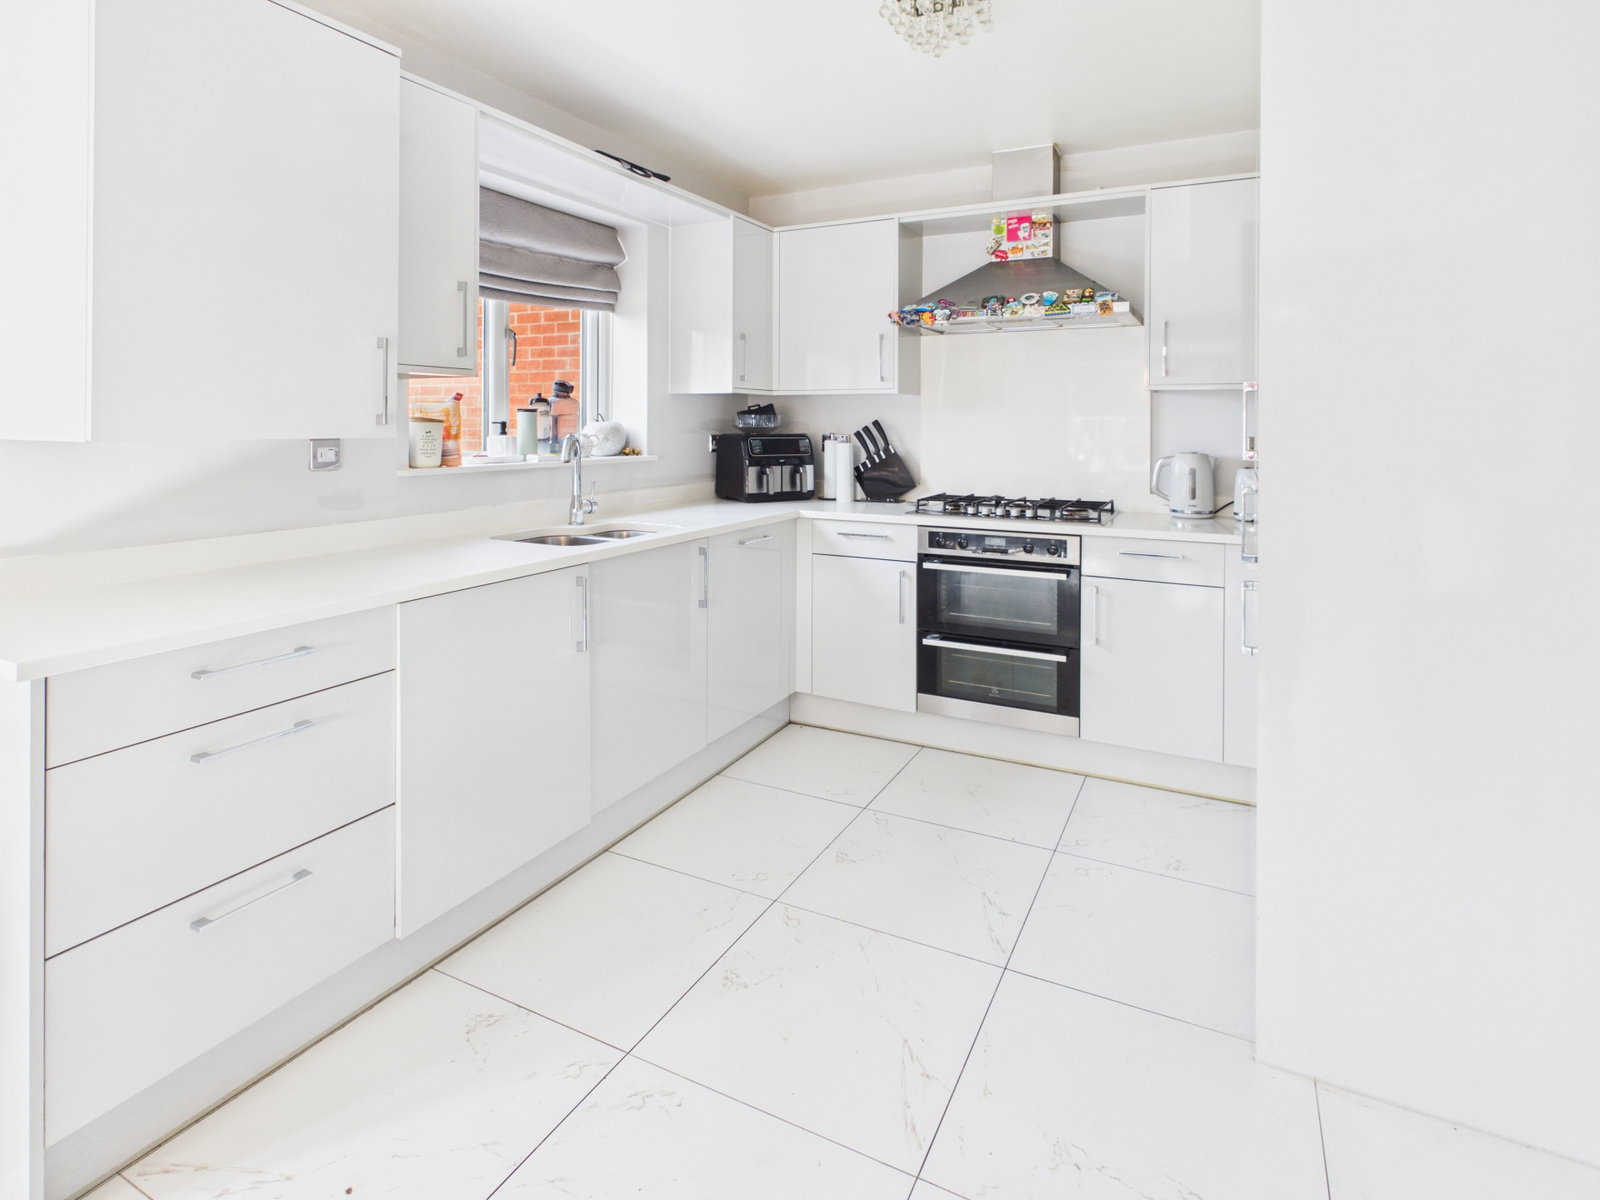
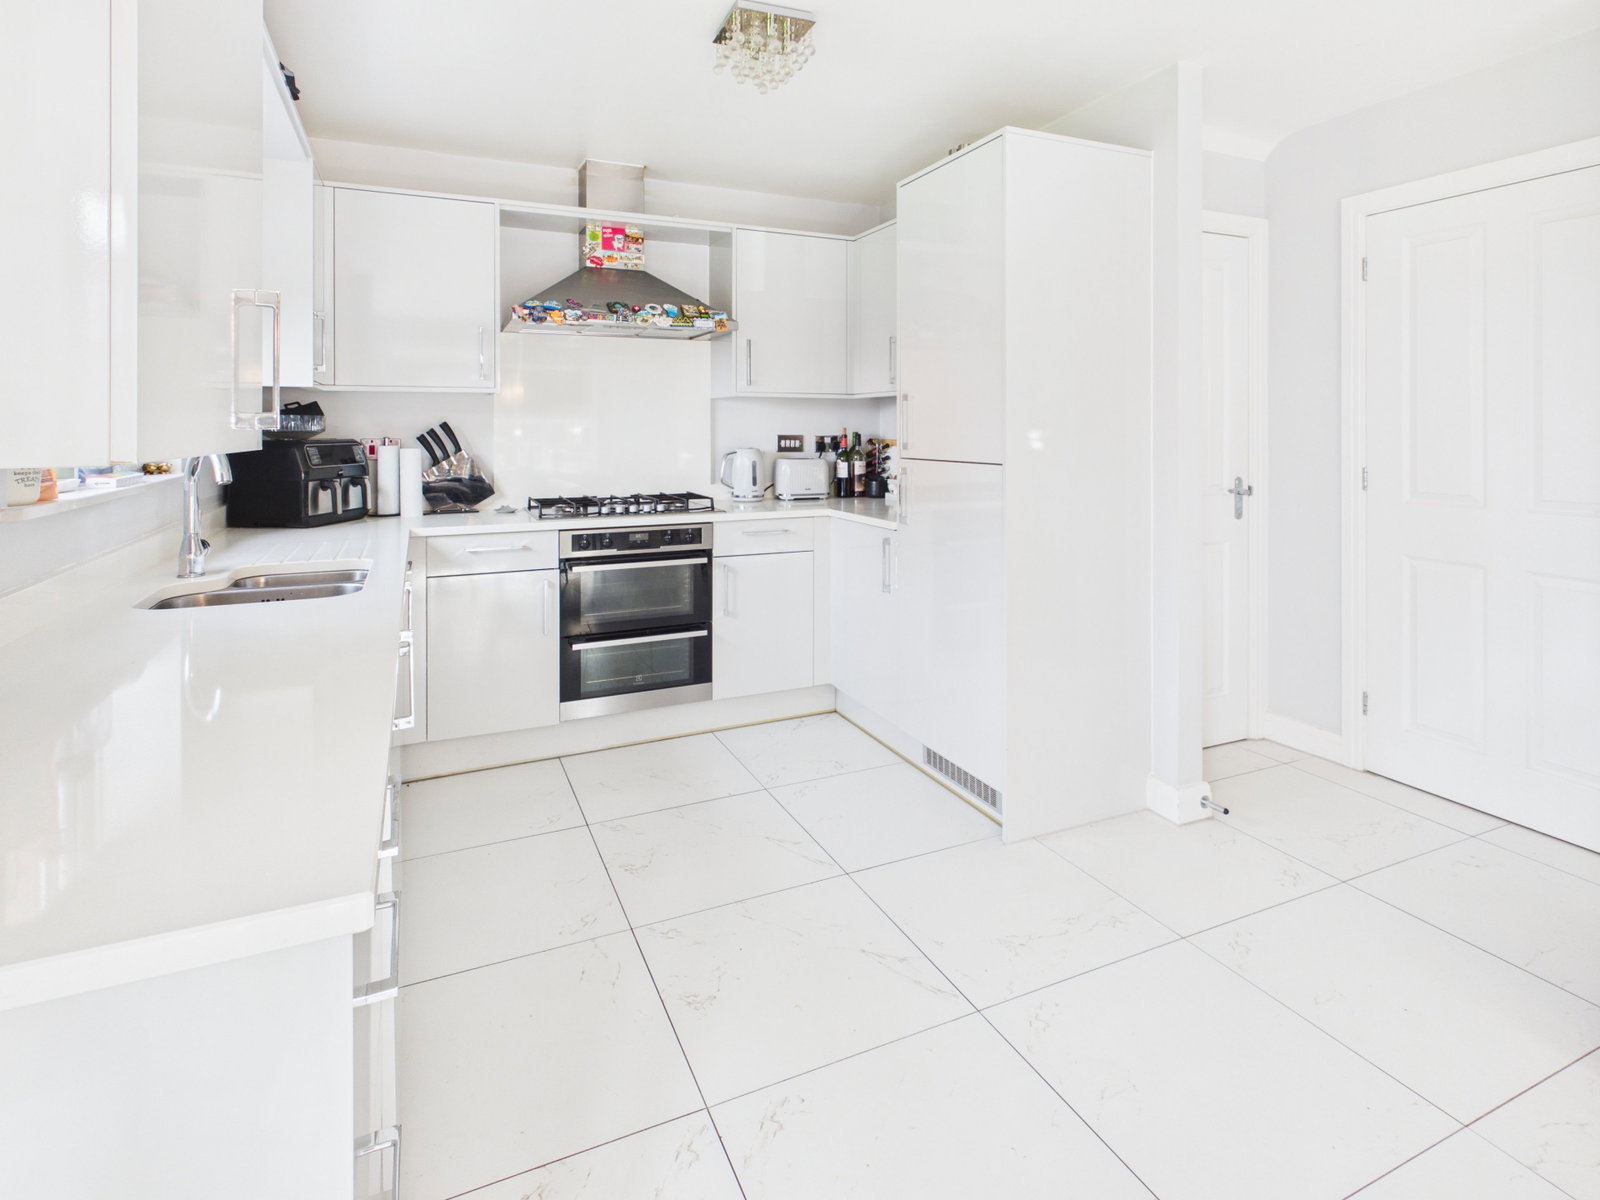
This impressive open-plan space has been designed for modern family living and entertaining. The light grey gloss kitchen is complemented by quartz worktops and a full range of integrated appliances including fridge/freezer, dishwasher, washing machine, oven, five-ring gas hob, and extractor.
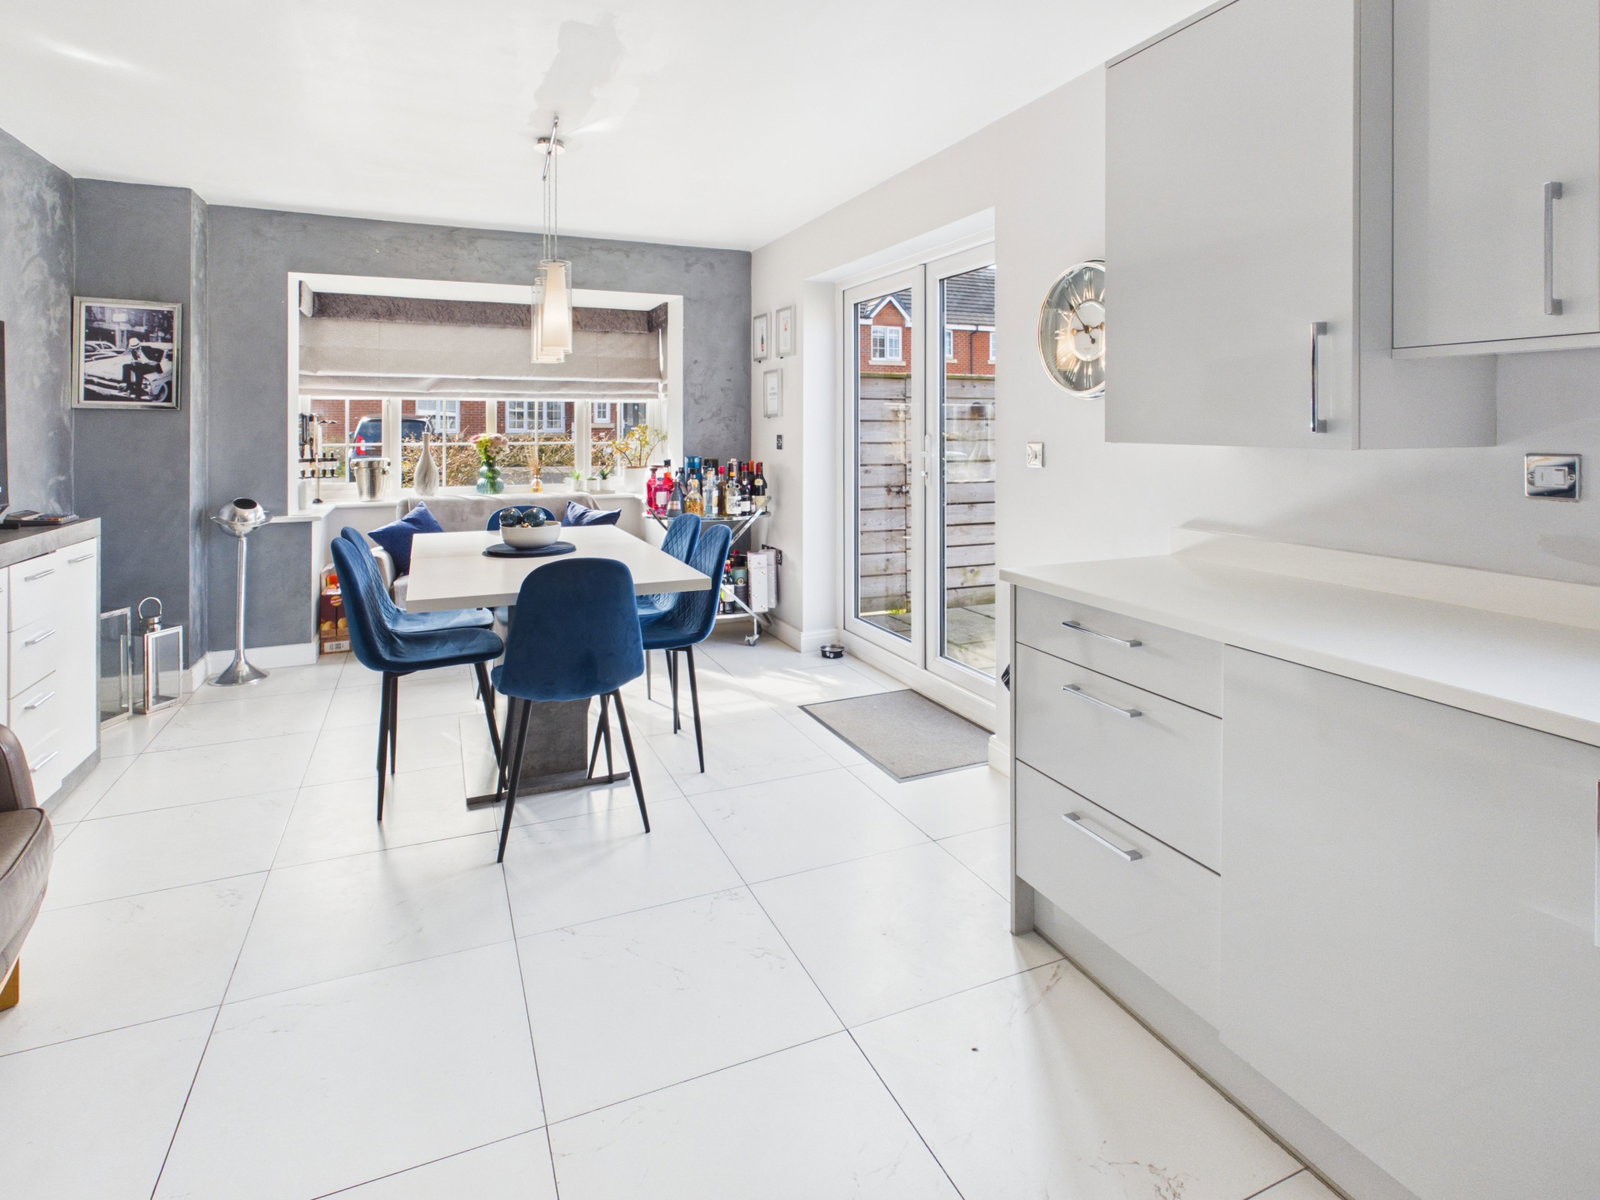
Large white floor tiles enhance the sense of space and light, while the layout comfortably accommodates both dining and relaxed seating areas. A box bay window, dual aspect windows, and French doors seamlessly connect the indoors with the garden—ideal for summer gatherings and everyday family life.
Downstairs WC
Conveniently located and finished with laminate flooring.
First Floor
Landing
A spacious landing providing access to all bedrooms and family bathroom.
Master Bedroom & En-Suite
A generous principal bedroom offering a calm and private retreat, complete with its own en-suite shower room.
En-Suite:
Fitted with a double shower, half-tiled walls, and tiled flooring for a clean, modern finish.
Bedroom Two
A well-proportioned double bedroom, ideal for guests or older children.
Bedroom Three
A small double room, perfect as a child’s bedroom or flexible workspace.
Bedroom Four / Dressing Room
Currently utilised as a stylish dressing room, featuring lovely fitted wardrobes—offering excellent storage and versatility.
Family Bathroom
A contemporary suite with shower over bath, half-tiled walls, and tiled flooring.
Outside
Front
Attractive landscaped frontage enhancing the home’s kerb appeal, positioned on a desirable corner plot.
Rear Garden
A generous and thoughtfully designed outdoor space featuring two patio areas and a lawn—perfect for alfresco dining, entertaining, or relaxing with family and friends.
Parking & Garage
• Driveway providing off-road parking for three vehicles
• Single detached garage with light, power, and useful eaves storage
Additional Information
• Freehold
• Gas central heating
• Fully double glazed
• Estate management fees may apply (buyer to confirm)
Location
Situated within a small, quiet development, this home enjoys a fantastic position within walking distance of the charming market town of Nantwich.
Nantwich is renowned for its historic character, boutique shops, cafes, and vibrant community feel. The property is ideally located for:
• Excellent primary and high schools
• Local pubs and amenities
• Scenic canalside and countryside walks
This is a location that perfectly balances convenience with lifestyle.
TO ARRANGE A VIEWING PLEASE CALL AND QUOTE REF: SW1027
Location
Halfpenny Close, Nantwich, CW5 7ST, Nantwich
Data
Listing Agent